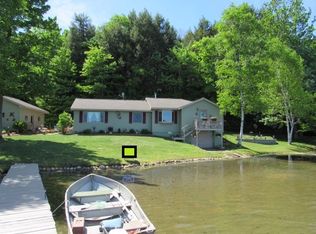
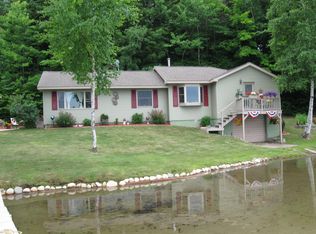
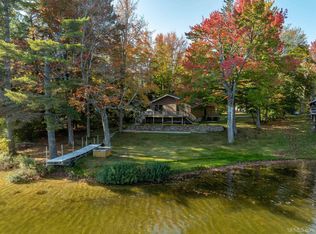
Discover a truly one-of-a-kind opportunity on beautiful Corner Lake, offering 199 feet of frontage, exceptional privacy, and endless potential across a thoughtfully designed property that blends solid original construction with expansive future possibilities. The original cabin features 2 bedrooms, 1 full bath, masonry concrete-block construction, Northern White Cedar half-log siding added in 2004, tongue-and-groove interior walls, and a sunporch/solar room added last year. The main living room showcases a sweeping 180-degree lake view and a high-efficiency wood stove with afterburners and blowers, while the solar room’s mini-split efficiently heats and cools the entire original structure, supported by electric baseboard heat and the wood stove for multiple reliable heat sources. The kitchen includes Cleary cabinetry and a bar with seating, and the bathroom offers a tiled shower and heated flooring. In 2010, an impressive addition was built on a slab, including a 36x48 drive-under garage with 12-foot ceilings and an 18-foot door, along with an expansive unfinished upper level offering remarkable flexibility for future design. This upper space is connected to the original cabin by an enclosed, suspended 39'x4' bridge/breezeway that preserves lake visibility underneath and provides approximately 2,457 square feet of blank-slate potential with no vertical columns to limit future design and a balcony overlooking Corner Lake. In total, the property offers roughly 3,500 square feet of space that you can finish and customize to make entirely your own. A wood boiler is installed and ready to be connected. The existing home allows comfortable living while finishing the additional space, which could become a guest house, in-law suite, or private retreat. Outside, a treated-wood staircase leads to a sandy-bottom shoreline ideal for swimming. Corner Lake is an all-sports lake known for excellent fishing and boating and is part of the Chain of Lakes, with Skeels Lake across the water and cleared land behind the property extending toward Deep Lake. An additional gathering space with garage doors on both sides offers another creative opportunity—open both doors for a direct lake view and transform it into a bar, bunkhouse, workshop, or recreational storage. Surveyed with clearly marked corners, this property offers tranquility, spectacular views, solid construction, and remarkable potential for a buyer ready to make this exceptional Corner Lake retreat their own.
For sale
$825,000
16860 Kk95 Ln, Wetmore, MI 49895
2beds
1,051sqft
Single Family Residence
Built in 1953
2.35 Acres Lot
$-- Zestimate®
$785/sqft
$-- HOA
What's special
Exceptional privacyBalcony overlooking corner lakeElectric baseboard heatTongue-and-groove interior wallsSpectacular views
- 7 days
- 343
- 18
Likely to sell faster than
Zillow last checked:
Listing updated:
Listed by:
AMY SCHIEDING 906-202-0340,
RE/MAX SUPERIORLAND 906-387-4530
Source: MiRealSource,MLS#: 50220152 Originating MLS: Upper Peninsula Assoc of Realtors
Originating MLS: Upper Peninsula Assoc of RealtorsFacts & features
Interior
Bedrooms & bathrooms
- Bedrooms: 2
- Bathrooms: 1
- Full bathrooms: 1
Bedroom 1
- Level: First
- Area: 99
- Dimensions: 11 x 9
Bedroom 2
- Level: First
- Area: 81
- Dimensions: 9 x 9
Bathroom 1
- Level: First
- Area: 66
- Dimensions: 11 x 6
Kitchen
- Level: First
- Area: 260
- Dimensions: 20 x 13
Living room
- Level: First
- Area: 154
- Dimensions: 14 x 11
Heating
- Baseboard, Electric, Wood
Cooling
- Ceiling Fan(s)
Appliances
- Included: Dishwasher, Dryer, Refrigerator, Washer, Electric Water Heater
Features
- None
- Basement: None,Crawl Space
- Number of fireplaces: 1
- Fireplace features: Living Room, Wood Burning
Interior area
- Total structure area: 1,051
- Total interior livable area: 1,051 sqft
- Finished area above ground: 1,051
- Finished area below ground: 0
Property
Parking
- Total spaces: 4
- Parking features: Electric in Garage, Garage Door Opener
- Garage spaces: 4
Features
- Levels: One
- Stories: 1
- Patio & porch: Deck
- Exterior features: Balcony
- Has view: Yes
- View description: Lake
- Has water view: Yes
- Water view: Lake
- Waterfront features: All Sports Lake, Lake Front, Waterfront, Interior Lake, Sandy Bottom
- Body of water: Corner Lake
- Frontage length: 199
Lot
- Size: 2.35 Acres
- Dimensions: 199 x 541 x 200 x 606
Details
- Additional structures: Garage(s)
- Parcel number: 01025600600
- Zoning description: Residential
- Special conditions: Private,Standard
Construction
Type & style
- Home type: SingleFamily
- Architectural style: Traditional
- Property subtype: Single Family Residence
Materials
- Log, Composition
- Foundation: Slab
Condition
- New construction: No
- Year built: 1953
Utilities & green energy
- Sewer: Septic Tank
- Water: Drilled Well
- Utilities for property: Electricity Connected, Sewer Connected, Water Connected
Community & HOA
Community
- Subdivision: Na
HOA
- Has HOA: No
Location
- Region: Wetmore
Financial & listing details
- Price per square foot: $785/sqft
- Annual tax amount: $2,896
- Date on market: 8/28/2026
- Cumulative days on market: 8 days
- Listing agreement: Exclusive Right To Sell
- Listing terms: Cash,Conventional
Estimated market value
Not available
Estimated sales range
Not available
Not available
Price history
| Date | Event | Price |
|---|---|---|
| 8/28/2026 | Listed for sale | $825,000$785/sqft |
Source:  MiRealSource #50220152 Report a problem MiRealSource #50220152 Report a problem | ||
Public tax history
Tax history is unavailable.
Monthly payment
Est. payment
Payment breakdown
Explore the cost of this home by adjusting the details. Changes won't be saved.Climate risks
Neighborhood: 49895
Nearby schools
Schools provided by the listing agent
- District: Big Bay De Noc School District
Source: MiRealSource. This data may not be complete. We recommend contacting the local school district to confirm school assignments for this home.