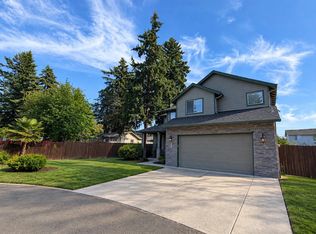
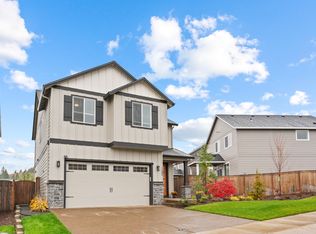
Welcome to an exceptional Happy Valley home offering approximately 3,334 square feet of beautifully designed living space with five bedrooms, three-and-a-half bathrooms, two primary suites, a dedicated home office, expansive bonus room, 3-car garage, gated RV parking, and a desirable setting with no homes directly behind.
From the moment you step inside, the quality and scale of this home stand out. Soaring 10-foot ceilings, impressive 8-foot doors, engineered hardwood flooring, and abundant natural light create an open and sophisticated atmosphere throughout the main living spaces. The thoughtfully designed floor plan combines generous room sizes with beautiful finishes and flexible spaces, making the home equally suited for everyday living, working from home, and entertaining.
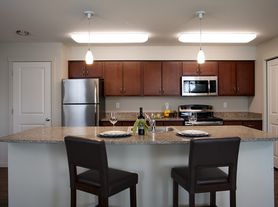
At the heart of the home is a stunning gourmet kitchen designed to be both beautiful and highly functional. Slab granite countertops surround an oversized center island with bar seating, creating a natural gathering place for casual dining and entertaining. High-end stainless steel appliances include double ovens, a gas cooktop, built-in microwave, dishwasher, and refrigerator. A convenient pot filler, stylish backsplash, extensive cabinetry, generous preparation space, and a large pantry complete this impressive kitchen.
The kitchen opens seamlessly to the dining area and spacious great room, creating an inviting open-concept living space. High ceilings and a gas fireplace add warmth and architectural interest, while large windows bring in abundant natural light and showcase the open surroundings.
The adjoining dining area provides plenty of room for a large dining table and opens directly to the covered patio, making indoor-outdoor entertaining effortless. Whether enjoying a quiet morning outside, hosting dinner with friends, or relaxing at the end of the day, the covered patio provides a wonderful extension of the home's living space.
A dedicated home office offers a comfortable workspace separate from the main living areasideal for working remotely, studying, or creating a quiet den.
Upstairs, the primary suite is an impressive retreat with high ceilings and generous proportions. The beautifully appointed en-suite bathroom features dual sinks, quartz finishes, a large tiled shower with dual shower heads, a separate soaking tub, tile flooring, and a spacious walk-in closet.
A second primary-style suite with its own bathroom is a rare and desirable feature, providing exceptional flexibility for guests or additional household needs. The remaining bedrooms are generously sized with high ceilings and ample closet space, while an additional full bathroom serves the surrounding rooms.
The expansive upstairs bonus room adds another versatile living area and can easily accommodate a media room, game room, fitness space, playroom, or second lounge. With multiple flexible spaces throughout the home, there is plenty of room to create distinct areas for living, working, relaxing, and entertaining.
The dedicated laundry room is equally well designed, featuring built-in cabinetry, generous counter space, and a utility sink for added convenience and organization. Central air conditioning provides year-round comfort.
Step outside to a fully fenced backyard with an open outlook and no homes directly behind. The covered patio provides an inviting setting for outdoor dining and entertaining, while the landscaped yard and sprinkler system make the outdoor areas attractive and functional.
Parking and storage are equally impressive. The attached 3-car garage provides abundant space for vehicles and additional storage, while gated RV parking is a valuable and hard-to-find feature for an RV, recreational equipment, or additional parking needs.
Situated on a desirable corner lot in Happy Valley, the home offers convenient access to local restaurants and cafes, boutique and everyday shopping, parks, walking trails, schools, and the many amenities the surrounding community has to offer.
From the dramatic ceiling heights and gourmet kitchen to the two primary suites, dedicated office, oversized bonus room, covered outdoor living space, 3-car garage, and gated RV parking, this beautifully appointed home offers an exceptional combination of space, quality, versatility, and comfort.
With approximately 3,334 square feet and an impressive collection of amenities, this is a truly special Happy Valley home designed for those looking for something beyond the ordinary.
Call or Text Our Leasing Agent to schedule a showing!
YouTube Link: Coming Soon
Visit our website to apply and view other homes we have available!
Do you need property management services?
Maximize your income and cut your costs!
House for rent
Single family residence
Available Mon Nov 2 2026
Cats, dogs OK
Air conditioner
Shared laundry
Fireplace
What's special
Landscaped yardGas fireplaceQuartz finishesStylish backsplashOpen-concept living spaceCovered patioCovered outdoor living space
- 17 days |
- -- |
- -- |
Zillow last checked:
Listing updated:
Travel times

Let’s turn your rent into credit progress
Build credit history with every on-time payment and get credit for the payment you’re already making.
Facts & features
Interior
Bedrooms & bathrooms
- Bedrooms: 5
- Bathrooms: 4
- Full bathrooms: 3
- 1/2 bathrooms: 1
Heating
- Fireplace
Cooling
- Air Conditioner
Appliances
- Laundry: Shared
Features
- Bar, Breakfast Bar, Pantry, Soaking Tub, Walk In Closet
- Flooring: Hardwood
- Has fireplace: Yes
Interior area
- Total interior livable area: 3,334 sqft
Property
Parking
- Details: Contact manager
Features
- Patio & porch: Patio
- Exterior features: Additional Side Parking, Gourmet Kitchen, Granite Countertops, Open-Concept Floor Plan, Oversized Center Island, Stainless Steel Appliances, Subway Tile Backsplash
- Fencing: Fenced Yard
Lot
- Features: Back Yard, Corner Lot
Details
- Additional structures: Garage(s)
- Parcel number: 05031717
Construction
Type & style
- Home type: SingleFamily
- Property subtype: Single Family Residence
Community & HOA
Location
- Region: Happy Valley
Financial & listing details
- Lease term: Contact For Details
Price history
| Date | Event | Price |
|---|---|---|
| 10/6/2026 | Listed for rent | $4,695$1/sqft |
Source: Zillow Rentals Report a problem | ||
| 1/31/2022 | Sold | $960,000+9.2%$288/sqft |
Source:  RMLS (OR) #21096371 Report a problem | ||
| 12/16/2021 | Pending sale | $879,000$264/sqft |
Source: RMLS (OR) #21096371 Report a problem | ||
| 12/9/2021 | Listed for sale | $879,000+28.3%$264/sqft |
Source: RMLS (OR) #21096371 Report a problem | ||
| 5/24/2018 | Sold | $684,878$205/sqft |
Source: RMLS (OR) #17539394 Report a problem | ||