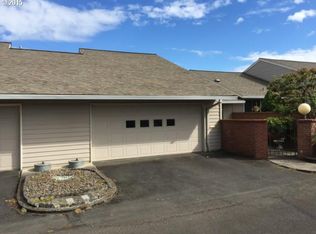
This Lovely one-level townhome located in the coveted Garden Villa neighborhood truly lives more like a single family detached home! This home sits nestled behind a gated brick front entry that leads you into a sweet & private front courtyard. Once inside, you'll discover vaulted ceilings, dual skylights, beautiful wood floors and a cozy fireplace. The open concept floor-plan is both welcoming & efficient, offering spaciousness beyond its square footage, with living & dining areas and a bright kitchen with ample cabinetry & workspace, granite countertops & a breakfast counter. Life here flows easily from inside to outside via a sliding door that leads to a landscaped & fenced backyard, complete with patio & raised garden beds. The generous sized primary suite offers a huge closet & two floor to ceiling windows. A second bedroom with a double-closet features it's own private patio. The bathroom has been beautifully updated and there's a huge (@500 sq ft)two car attached garage with laundry, storage & workbench. This home offers an efficient floorplan that truly lives much larger than its square footage, all situated in a fabulous location close to dining, full-service shopping and highway access. Live the life you seek, whether it's engaging in the vibrant community that offers endless activities or staying home to enjoy the sanctuary of one of your multiple outdoor spots. This sweet GEM offers a perfect lifestyle blend and a peaceful haven to call home!
Sold
$332,215
16860 SW Camino Dr, Portland, OR 97224
2beds
1,008sqft
Residential
Built in 1972
3,049 Square Feet Lot
$331,900 Zestimate®
$330/sqft
$2,238 Estimated rent
Home value
$331,900
$315,000 - $348,000
$2,238/mo
Zestimate® history
Owner options
List your home for rent
$2,238/mo
Rent Zestimate®
Find your next renter with Zillow Rental Manager. Plus, with online applications, you can quickly screen prospective tenants – for free.
$2,238/mo
Rent Zestimate®
Refinance and save
$2,230/mo
Est. payment
Refinancing to a lower rate could help reduce your monthly payments and save thousands over the life of the loan.
$2,230/mo
Est. payment
Explore your selling options
Work with a Zillow partner agent
Leverage their expertise and Zillow's premium Showcase listings to get your home seen by more buyers.
Get startedList with your own agent
Get your home in front of millions of buyers by listing it on Zillow.
Learn how to do itSell it yourself
Take full control of how buyers see your home on Zillow by listing For Sale by Owner (FSBO).
List your homeWhat's special
Cozy fireplaceLandscaped and fenced backyardPrivate front courtyardMultiple outdoor spotsVaulted ceilingsGenerous sized primary suiteDual skylights
Zillow last checked:
Listing updated:
Listed by:
Joanne Fantozzi 503-789-4478,
Premiere Property Group, LLC
Bought with:
Jason Gardner, 200503330
Premiere Property Group, LLC
Source: RMLS (OR),MLS#: 335879830
Facts & features
Interior
Bedrooms & bathrooms
- Bedrooms: 2
- Bathrooms: 1
- Full bathrooms: 1
- Main level bathrooms: 1
Rooms
- Room types: Bedroom 2, Dining Room, Family Room, Kitchen, Living Room, Primary Bedroom
Primary bedroom
- Features: Double Closet, Wallto Wall Carpet
- Level: Main
- Area: 176
- Dimensions: 11 x 16
Bedroom 2
- Features: Exterior Entry, Patio, Sliding Doors, Double Closet
- Level: Main
- Area: 156
- Dimensions: 12 x 13
Dining room
- Features: Engineered Hardwood
- Level: Main
- Area: 72
- Dimensions: 8 x 9
Kitchen
- Features: Dishwasher, Eat Bar, Microwave, Pantry, Engineered Hardwood, Free Standing Range, Free Standing Refrigerator, Granite
- Level: Main
- Area: 99
- Width: 11
Living room
- Features: Ceiling Fan, Exterior Entry, Fireplace, Patio, Skylight, Sliding Doors, Engineered Hardwood, Vaulted Ceiling
- Level: Main
- Area: 240
- Dimensions: 15 x 16
Heating
- Baseboard, Fireplace(s)
Appliances
- Included: Dishwasher, Free-Standing Range, Free-Standing Refrigerator, Microwave, Washer/Dryer, Electric Water Heater
- Laundry: Laundry Room
Features
- Ceiling Fan(s), Granite, Vaulted Ceiling(s), Bathtub With Shower, Double Closet, Eat Bar, Pantry, Tile
- Flooring: Engineered Hardwood, Tile, Wall to Wall Carpet
- Doors: Storm Door(s), Sliding Doors
- Windows: Double Pane Windows, Vinyl Frames, Skylight(s)
- Basement: Crawl Space
- Number of fireplaces: 1
- Fireplace features: Wood Burning
- Common walls with other units/homes: 1 Common Wall
Interior area
- Total structure area: 1,008
- Total interior livable area: 1,008 sqft
Property
Parking
- Total spaces: 2
- Parking features: Driveway, Off Street, Garage Door Opener, Attached
- Attached garage spaces: 2
- Has uncovered spaces: Yes
Accessibility
- Accessibility features: Garage On Main, Ground Level, Minimal Steps, One Level, Utility Room On Main, Accessibility
Features
- Levels: One
- Stories: 1
- Patio & porch: Patio
- Exterior features: Garden, Yard, Exterior Entry
- Fencing: Fenced
Lot
- Size: 3,049 Square Feet
- Features: Level, Private, SqFt 3000 to 4999
Details
- Parcel number: R526586
Construction
Type & style
- Home type: SingleFamily
- Property subtype: Residential
- Attached to another structure: Yes
Materials
- Lap Siding
- Foundation: Concrete Perimeter
- Roof: Composition
Condition
- Resale
- New construction: No
- Year built: 1972
Utilities & green energy
- Sewer: Public Sewer
- Water: Public
Community & HOA
Community
- Senior community: Yes
- Subdivision: Garden Villa
HOA
- Has HOA: Yes
- Amenities included: Commons, Exterior Maintenance, Gym, Insurance, Library, Maintenance Grounds, Management, Meeting Room, Party Room, Pool, Recreation Facilities
- HOA fee: $206 monthly
- Second HOA fee: $880 annually
Location
- Region: Portland
Financial & listing details
- Price per square foot: $330/sqft
- Annual tax amount: $3,110
- Date on market: 3/19/2026
- Cumulative days on market: 35 days
- Listing terms: Cash,Conventional
- Road surface type: Paved
Price history
| Date | Event | Price |
|---|---|---|
| 6/3/2026 | Sold | $332,215-2%$330/sqft |
Source:  RMLS (OR) #335879830 Report a problem RMLS (OR) #335879830 Report a problem | ||
| 4/24/2026 | Pending sale | $339,000$336/sqft |
Source: RMLS (OR) #335879830 Report a problem | ||
| 4/18/2026 | Price change | $339,000-3.1%$336/sqft |
Source: RMLS (OR) #335879830 Report a problem | ||
| 3/20/2026 | Listed for sale | $350,000+79.5%$347/sqft |
Source: RMLS (OR) #335879830 Report a problem | ||
| 11/13/2015 | Sold | $195,000$193/sqft |
Source: RMLS (OR) #15049459 Report a problem | ||
Public tax history
Tax history is unavailable.
Neighborhood: 97224
Nearby homes
- $332,2152 bd1 ba1k sqft16860 SW Camino Ln, King City, OR 97224Sold
- $346,4002 bd2 ba1k sqft16840 SW Camino Dr, Portland, OR 97224Off Market

- $377,0002 bd2 ba1.1k sqft16870 SW Camino Ln, Tigard, OR 97224Off Market

- $---- bd-- ba-- sqft16870 SW Camino Dr, Portland, OR 97224Off Market
- $368,8002 bd2 ba1.1k sqft16820 SW Camino Dr, Portland, OR 97224Off Market
- $327,6002 bd2 ba1.3k sqft16890 SW Camino Dr, Portland, OR 97224Off Market
- $356,7002 bd2 ba1k sqft16875 SW Riviera Dr, Portland, OR 97224Off Market
- $409,0002 bd2 ba1.3k sqft13015 SW Carmel St, King City, OR 97224Off Market
Nearby schools
GreatSchools rating
- 5/10Deer Creek Elementary SchoolGrades: K-5Distance: 0.4 mi
- 5/10Twality Middle SchoolGrades: 6-8Distance: 2.1 mi
- 4/10Tualatin High SchoolGrades: 9-12Distance: 3.3 mi
Schools provided by the listing agent
- Elementary: Deer Creek
- Middle: Twality
- High: Tigard
Source: RMLS (OR). This data may not be complete. We recommend contacting the local school district to confirm school assignments for this home.
Get a cash offer in 3 minutes
Find out how much your home could sell for in as little as 3 minutes with a no-obligation cash offer.
Estimated market value
$331,900
Get a cash offer in 3 minutes
Find out how much your home could sell for in as little as 3 minutes with a no-obligation cash offer.
Estimated market value
$331,900
- Oregon
- Washington County
- King City
- 97224
- 16860 SW Camino Dr
Nearby cities
Nearby zip codes
Other King City Topics
