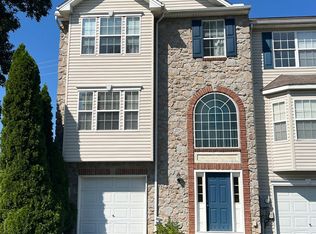
Welcome to this spacious and well-maintained town home, perfect for modern living and entertaining. The pleasing layout features 3 bedrooms, 2 full and 2 half baths, providing ample space for all, 2-story foyer entry, open concept main level, neutral paint tones and large windows throughout, flooding the interior with natural light. The welcoming kitchen with large pantry, updated stainless steel appliances and ample counter space, makes mealtimes a breeze, and is ideally placed between the formal dining room and gracious living room with slider to the upper deck for outdoor enjoyment. Upstairs, the large bedrooms enjoy oversized closets, providing plenty of storage space. The primary suite is complete with a relaxing full bath ready to wrap you in comfort. The lower level of the home is fully finished with a huge family room, providing flexible space for play, exercise, or additional entertaining space, complete with a half bath and slider to the lower deck sheltered by mature evergreens for privacy. Recent updates include new heating and AC units, as well as a new roof installed in 2023, ensuring peace of mind for years to come. Across from the home, a large green grass area offers opportunities for picnics, dog walking, and outdoor activities. Conveniently located near Interstate 83, this home is ideal for easy daily living and MD/PA commuters alike, with shops, restaurants, and amenities just moments away. Don’t miss the opportunity to make this inviting town home your new residence!
Sold for $283,000
$283,000
16861 Roosevelt Ln, Shrewsbury, PA 17361
3beds
2,082sqft
Townhouse
Built in 2001
2,239 Square Feet Lot
$322,000 Zestimate®
$136/sqft
$2,188 Estimated rent
Home value
$322,000
$306,000 - $338,000
$2,188/mo
Zestimate® history
Owner options
List your home for rent
$2,188/mo
Rent Zestimate®
Find your next renter with Zillow Rental Manager. Plus, with online applications, you can quickly screen prospective tenants – for free.
$2,188/mo
Rent Zestimate®
Refinance and save
$1,956/mo
Est. payment
Refinancing to a lower rate could help reduce your monthly payments and save thousands over the life of the loan.
$1,956/mo
Est. payment
Explore your selling options
Work with a Zillow partner agent
Leverage their expertise and Zillow's premium Showcase listings to get your home seen by more buyers.
Get startedList with your own agent
Get your home in front of millions of buyers by listing it on Zillow.
Learn how to do itSell it yourself
Take full control of how buyers see your home on Zillow by listing For Sale by Owner (FSBO).
List your homeWhat's special
Zillow last checked:
Listing updated:
Listed by:
Kelly Salla 443-838-3020,
Berkshire Hathaway HomeServices Homesale Realty
Bought with:
Linda Borgmann
Cummings & Co. Realtors
Source: Bright MLS,MLS#: PAYK2060376
Facts & features
Interior
Bedrooms & bathrooms
- Bedrooms: 3
- Bathrooms: 4
- Full bathrooms: 2
- 1/2 bathrooms: 2
- Main level bathrooms: 1
Rooms
- Room types: Dining Room, Primary Bedroom, Bedroom 2, Kitchen, Family Room, Bedroom 1, Bonus Room
Basement
- Area: 450
Heating
- Forced Air, Natural Gas
Cooling
- Central Air, Electric
Appliances
- Included: Gas Water Heater
Features
- Basement: Finished
- Has fireplace: No
Interior area
- Total structure area: 2,082
- Total interior livable area: 2,082 sqft
- Finished area above ground: 1,632
- Finished area below ground: 450
Property
Parking
- Total spaces: 1
- Parking features: Garage Faces Front, Attached
- Attached garage spaces: 1
Accessibility
- Accessibility features: None
Features
- Levels: Two
- Stories: 2
- Pool features: None
Lot
- Size: 2,239 Square Feet
Details
- Additional structures: Above Grade, Below Grade
- Parcel number: 450001000140000000
- Zoning: RESIDENTIAL
- Special conditions: Standard
Construction
Type & style
- Home type: Townhouse
- Architectural style: Traditional
- Property subtype: Townhouse
Materials
- Vinyl Siding
- Foundation: Block
Condition
- New construction: No
- Year built: 2001
Utilities & green energy
- Sewer: Public Sewer
- Water: Public
Community & HOA
Community
- Subdivision: Presidential Heights
HOA
- Has HOA: Yes
- Services included: Lawn Care Front, Lawn Care Rear
- HOA fee: $50 monthly
Location
- Region: Shrewsbury
- Municipality: SHREWSBURY TWP
Financial & listing details
- Price per square foot: $136/sqft
- Tax assessed value: $141,990
- Annual tax amount: $3,817
- Date on market: 4/30/2024
- Listing agreement: Exclusive Right To Sell
- Listing terms: Cash,Conventional,FHA,VA Loan
- Inclusions: All Kitchen Appliances, Washer / Dryer
- Ownership: Fee Simple
Price history
| Date | Event | Price |
|---|---|---|
| 9/12/2024 | Listing removed | $2,385$1/sqft |
Source: Zillow Rentals Report a problem | ||
| 8/21/2024 | Listed for rent | $2,385$1/sqft |
Source: Zillow Rentals Report a problem | ||
| 7/15/2024 | Sold | $283,000-2.1%$136/sqft |
Source:  Bright MLS #PAYK2060376 Report a problem Bright MLS #PAYK2060376 Report a problem | ||
| 6/24/2024 | Pending sale | $289,000$139/sqft |
Source: Bright MLS #PAYK2060376 Report a problem | ||
| 6/7/2024 | Listed for sale | $289,000$139/sqft |
Source: Bright MLS #PAYK2060376 Report a problem | ||
| 5/11/2024 | Pending sale | $289,000$139/sqft |
Source: Bright MLS #PAYK2060376 Report a problem | ||
| 5/8/2024 | Listed for sale | $289,000$139/sqft |
Source: Bright MLS #PAYK2060376 Report a problem | ||
| 5/7/2024 | Pending sale | $289,000$139/sqft |
Source: Bright MLS #PAYK2060376 Report a problem | ||
| 4/30/2024 | Listed for sale | $289,000+56.2%$139/sqft |
Source: Bright MLS #PAYK2060376 Report a problem | ||
| 2/26/2016 | Sold | $185,000-7.5%$89/sqft |
Source: Public Record Report a problem | ||
| 10/29/2015 | Listing removed | $199,900$96/sqft |
Source: Coldwell Banker Residential Brokerage - York - Market Street #YK8773152 Report a problem | ||
| 10/15/2015 | Listed for sale | $199,900-11.1%$96/sqft |
Source: Coldwell Banker Residential Brokerage - York - Market Street #YK8773152 Report a problem | ||
| 6/27/2007 | Sold | $224,900+63.2%$108/sqft |
Source: Public Record Report a problem | ||
| 6/27/2001 | Sold | $137,825$66/sqft |
Source: Public Record Report a problem | ||
Public tax history
| Year | Property taxes | Tax assessment |
|---|---|---|
| 2025 | $3,946 +0.1% | $141,990 |
| 2024 | $3,943 +1.2% | $141,990 |
| 2023 | $3,896 +5.9% | $141,990 |
| 2022 | $3,680 -1.6% | $141,990 |
| 2021 | $3,741 +2% | $141,990 |
| 2020 | $3,667 +0.9% | $141,990 |
| 2019 | $3,636 +1.9% | $141,990 |
| 2018 | $3,568 +341.3% | $141,990 |
| 2017 | $809 | $141,990 |
| 2016 | -- | $141,990 |
| 2015 | -- | $141,990 |
| 2014 | -- | $141,990 |
| 2013 | -- | $141,990 |
| 2012 | -- | $141,990 |
| 2011 | -- | $141,990 |
| 2010 | -- | $141,990 |
| 2009 | -- | $141,990 |
| 2008 | -- | $141,990 |
| 2007 | -- | $141,990 |
| 2006 | -- | $141,990 +8.6% |
| 2005 | -- | $130,790 |
| 2004 | -- | $130,790 |
| 2003 | -- | $130,790 |
| 2002 | -- | $130,790 |
Find assessor info on the county website
Neighborhood: 17361
Nearby homes
- $292,3003 bd4 ba2k sqft16859 Roosevelt Ln, Shrewsbury, PA 17361Off Market
- $275,0003 bd3 ba1.8k sqft16863 Roosevelt Ln, Shrewsbury, PA 17361Sold

- $278,0003 bd2 ba1.8k sqft16857 Roosevelt Ln, Shrewsbury, PA 17361Off Market
- $324,4003 bd3 ba2.2k sqft16865 Roosevelt Ln, Shrewsbury, PA 17361Off Market
- $295,0003 bd4 ba2.4k sqft16855 Roosevelt Ln, Shrewsbury, PA 17361Sold
- $295,0003 bd4 ba2k sqft16853 Roosevelt Ln, Shrewsbury, PA 17361For Sale
- $304,9003 bd3 ba2.7k sqft16851 Roosevelt Ln, Shrewsbury, PA 17361Off Market
- $265,0003 bd3 ba2.1k sqft16877 Roosevelt Ln, Shrewsbury, PA 17361Sold
Nearby schools
GreatSchools rating
- 6/10Shrewsbury El SchoolGrades: K-6Distance: 0.3 mi
- 6/10Southern Middle SchoolGrades: 7-8Distance: 3.5 mi
- 8/10Susquehannock High SchoolGrades: 9-12Distance: 3.5 mi
Schools provided by the listing agent
- District: Southern York County
Source: Bright MLS. This data may not be complete. We recommend contacting the local school district to confirm school assignments for this home.


Get pre-qualified for a loan
At Zillow Home Loans, we can pre-qualify you in as little as 5 minutes with no impact to your credit score.An equal housing lender. NMLS #10287.
Sell for more on Zillow
Get a Zillow Showcase℠ listing at no additional cost and you could sell for .
$322,000
2% more
+$6,440
With Zillow Showcase(estimated)
$328,440
- Pennsylvania
- York County
- Shrewsbury
- 17361
- 16861 Roosevelt Ln
Nearby cities
Nearby zip codes
Other Shrewsbury Topics
