Skip main navigation
Sold for $666,900
  • $666,900

    16863 Trail View Circle, Parker, CO 80134

    3beds
    2,949sqft
    Single Family Residence
    Built in 2006
    9,627 Square Feet Lot
    $663,900 Zestimate®
    $226/sqft
    $3,459 Estimated rent

    Home value

    $663,900

    $631,000 - $697,000

    $3,459/mo

    Zestimate® history
    Loading
    Loading...

    Owner options

    List your home for rent

    $3,459/mo

    Rent Zestimate®

    Find your next renter with Zillow Rental Manager. Plus, with online applications, you can quickly screen prospective tenants – for free.

    Learn more

    $3,459/mo

    Rent Zestimate®

    Refinance and save

    $3,982/mo

    Est. payment

    Refinancing to a lower rate could help reduce your monthly payments and save thousands over the life of the loan.

    See today's rates

    $3,982/mo

    Est. payment

    Explore your selling options

    Work with a Zillow partner agent

    Leverage their expertise and Zillow's premium Showcase listings to get your home seen by more buyers.

    Get started

    List with your own agent

    Get your home in front of millions of buyers by listing it on Zillow.

    Learn how to do it

    Sell it yourself

    Take full control of how buyers see your home on Zillow by listing For Sale by Owner (FSBO).

    List your home

    What's special

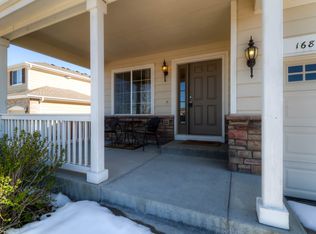
    BACKING TO OPEN SPACE | CUL-DE-SAC | GORGEOUS YARD | UPDATED THROUGHOUT Discover this beautifully updated home tucked at the end of a quiet cul-de-sac in Parker’s highly sought-after Bradbury Ranch community! With no rear neighbors and backing to miles of open space, you'll enjoy ultimate privacy, breathtaking views, and a backyard oasis that truly stuns—lush grass, mature trees, garden lighting, a fenced & irrigated garden and a sprawling patio with pergola, shed and area for a fire pit or whatever you choose. It’s outdoor living at its finest! Inside, the open layout welcomes you with fresh updates throughout: new roof, exterior paint, interior paint, screens, baseboards, updated lighting, stair railings, and durable engineered hardwood & tile floors on the main level. The gourmet kitchen shines with an island, pantry, generous cabinets, and all appliances included—flowing seamlessly into a cozy family room with built-ins and a gas fireplace. Formal living and dining areas offer perfect entertaining or flex space. Upstairs, the spacious primary suite offers a sitting area, dual walk-in closets, and an updated bath with new flooring. Two secondary bedrooms share a full bath, and dual-zone Nest thermostats keep things efficient year-round. The open, unfinished basement includes egress windows, insulated walls, and a newer sump pump—ready for your custom touch. Plus a 3-car garage with 240v outlet! Walk to community pool, parks, and top-rated schools. Enjoy front-row seats to Parker’s 4th of July fireworks right from your front porch. This one checks all the boxes—location, updates, space, and style! OPEN HOUSE SUNDAY 12PM TO 2PM- REFRESHMENTS AND DRINKS INCLUDING KRISPY KREME DONUTS! PLEASE STOP BY AND SAY HI AND TOUR THIS AMAZING HOME.

    Zillow last checked:

    Listing updated:

    Listed by:

    Heather Lessar 303-619-5717 sold@heatherlessar.com,

    Colorado Home Realty

    Bought with:

    Scott Harding, 100019225

    Western Realty

    Source: REcolorado as distributed by MLS GRID,MLS#: 8807296MLS Logo

    Facts & features

    Interior

    Bedrooms & bathrooms
    • Bedrooms: 3
    • Bathrooms: 3
    • Full bathrooms: 2
    • 1/2 bathrooms: 1
    • Main level bathrooms: 1
    Primary bedroom
    • Level: Upper
    Bedroom
    • Level: Upper
    Bedroom
    • Level: Upper
    Primary bathroom
    • Level: Upper
    Bathroom
    • Level: Upper
    Bathroom
    • Level: Main
    Dining room
    • Level: Main
    Family room
    • Level: Main
    Kitchen
    • Level: Main
    Laundry
    • Level: Main
    Living room
    • Level: Main
    Utility room
    • Level: Basement
    Workshop
    • Level: Basement
    Heating
    • Forced Air
    Cooling
    • Central Air
    Appliances
    • Included: Cooktop, Dishwasher, Disposal, Microwave, Oven, Refrigerator
    • Laundry: In Unit
    Features
    • Built-in Features, Ceiling Fan(s), Five Piece Bath, High Ceilings, Kitchen Island, Laminate Counters, Open Floorplan, Radon Mitigation System, Smoke Free, Vaulted Ceiling(s), Walk-In Closet(s), Wired for Data
    • Flooring: Carpet, Tile, Wood
    • Basement: Unfinished
    • Number of fireplaces: 1
    • Fireplace features: Family Room, Living Room
    Interior area
    • Total structure area: 2,949
    • Total interior livable area: 2,949 sqft
    • Finished area above ground: 1,919
    • Finished area below ground: 0

    Property

    Parking
    • Total spaces: 3
    • Parking features: Concrete, Dry Walled
    • Attached garage spaces: 3
    Features
    • Levels: Two
    • Stories: 2
    • Patio & porch: Patio
    • Exterior features: Barbecue, Garden, Lighting, Private Yard, Rain Gutters
    • Fencing: Full
    • Has view: Yes
    • View description: Mountain(s), Valley
    Lot
    • Size: 9,627 sqft
    • Features: Borders Public Land, Cul-De-Sac, Irrigated, Landscaped, Many Trees, Open Space, Sprinklers In Front, Sprinklers In Rear
    Details
    • Parcel number: R0435655
    • Zoning: Residential
    • Special conditions: Standard

    Construction

    Type & style
    • Home type: SingleFamily
    • Architectural style: Mid-Century Modern
    • Property subtype: Single Family Residence
    Materials
    • Brick, Frame, Wood Siding
    • Foundation: Slab
    • Roof: Composition
    Condition
    • Updated/Remodeled
    • Year built: 2006
    Details
    • Builder name: D.R. Horton, Inc

    Utilities & green energy

    • Sewer: Public Sewer
    • Water: Public
    • Utilities for property: Cable Available

    Community & neighborhood

    Security
    • Security features: Radon Detector
    Location
    • Region: Parker
    • Subdivision: Bradbury Ranch

    HOA & financial

    HOA
    • Has HOA: Yes
    • HOA fee: $103 monthly
    • Amenities included: Pool
    • Services included: Maintenance Grounds, Snow Removal, Trash
    • Association name: Bradbury Hills
    • Association phone: 303-420-4433

    Other

    Other facts
    • Listing terms: Cash,Conventional,FHA,VA Loan
    • Ownership: Individual
    • Road surface type: Paved

    Price history

    DateEventPrice
    8/26/2025Sold$666,900+1.1%$226/sqft
    Source: REcolorado as distributed by MLS GRID #8807296 Report a problem
    7/14/2025Pending sale$659,900$224/sqft
    Source: REcolorado as distributed by MLS GRID #8807296 Report a problem
    6/12/2025Listed for sale$659,900+93%$224/sqft
    Source: REcolorado as distributed by MLS GRID #8807296 Report a problem
    8/27/2014Sold$342,000$116/sqft
    Source: Public Record Report a problem
    7/4/2014Listed for sale$342,000+52%$116/sqft
    Source: Vision Real Estate #8879149 Report a problem
    1/17/2012Sold$225,000$76/sqft
    Source: Public Record Report a problem
    11/12/2011Pending sale$225,000$76/sqft
    Source: Keller Williams Realty DTC #1019598 Report a problem
    11/5/2011Price change$225,000-6.3%$76/sqft
    Source: Keller Williams Realty DTC #1019598 Report a problem
    10/14/2011Pending sale$240,000$81/sqft
    Source: Keller Williams Realty DTC #1019598 Report a problem
    9/20/2011Listed for sale$240,000$81/sqft
    Source: Keller Williams Realty DTC #1019598 Report a problem
    8/13/2011Pending sale$240,000$81/sqft
    Source: Keller Williams Realty DTC #1019598 Report a problem
    7/31/2011Price change$240,000-4%$81/sqft
    Source: Keller Williams Realty DTC #1019598 Report a problem
    8/12/2010Price change$250,000-16.7%$85/sqft
    Source: Prudential Real Estate #870296 Report a problem
    4/8/2010Listed for sale$300,000+1.3%$102/sqft
    Source: Prudential Real Estate #870296 Report a problem
    2/13/2006Sold$296,118$100/sqft
    Source: Public Record Report a problem

    Public tax history

    YearProperty taxesTax assessment
    2025$3,838 -1.2%$41,230 -13.4%
    2024$3,884 +34%$47,630 -1%
    2023$2,899 -3.9%$48,090 +43.4%
    2022$3,017 $33,530 -2.8%
    2021-- $34,490 +10.3%
    2020$2,769 +6.3%$31,280
    2019$2,604 $31,280 +9.8%
    2018$2,604 +7.8%$28,490
    2017$2,416 +7.6%$28,490 +9.7%
    2016$2,245 -1.8%$25,980
    2015$2,285 +5.8%$25,980 +18.7%
    2014$2,160 $21,890
    2013-- $21,890 +0.6%
    2012-- $21,770
    2011-- $21,770 -8.1%
    2010-- $23,700 -4.7%
    2009$1,126 $24,870
    2008-- $24,870 +50.5%
    2007-- $16,520
    2006$155 -0.1%$16,520 +854.9%
    2004$155 +3.3%$1,730
    2003$151 $1,730 +17200%
    2002-- $10

    Find assessor info on the county website

    Neighborhood: Bradbury Ranch

    Nearby schools

    GreatSchools rating
    Schools provided by the listing agent
    • Elementary: Gold Rush
    • Middle: Cimarron
    • High: Legend
    • District: Douglas RE-1

    Source: REcolorado as distributed by MLS GRID. This data may not be complete. We recommend contacting the local school district to confirm school assignments for this home.

    Get a cash offer in 3 minutes
    Find out how much your home could sell for in as little as 3 minutes with a no-obligation cash offer.
    Estimated market value
    $663,900
    Get a cash offer in 3 minutes
    Find out how much your home could sell for in as little as 3 minutes with a no-obligation cash offer.
    Estimated market value
    $663,900