Skip main navigation
Sold for $285,000
  • $285,000

    16865 Club Dr, Southgate, MI 48195

    3beds
    1,828sqft
    Condominium
    Built in 1997
    -- sqft lot
    $285,100 Zestimate®
    $156/sqft
    $2,385 Estimated rent

    Home value

    $285,100

    $265,000 - $305,000

    $2,385/mo

    Zestimate® history
    Loading
    Loading...

    Owner options

    List your home for rent

    $2,385/mo

    Rent Zestimate®

    Find your next renter with Zillow Rental Manager. Plus, with online applications, you can quickly screen prospective tenants – for free.

    Learn more

    $2,385/mo

    Rent Zestimate®

    Refinance and save

    $2,420/mo

    Est. payment

    Refinancing to a lower rate could help reduce your monthly payments and save thousands over the life of the loan.

    See today's rates

    $2,420/mo

    Est. payment

    Explore your selling options

    Work with a Zillow partner agent

    Leverage their expertise and Zillow's premium Showcase listings to get your home seen by more buyers.

    Get started

    List with your own agent

    Get your home in front of millions of buyers by listing it on Zillow.

    Learn how to do it

    Sell it yourself

    Take full control of how buyers see your home on Zillow by listing For Sale by Owner (FSBO).

    List your home

    What's special

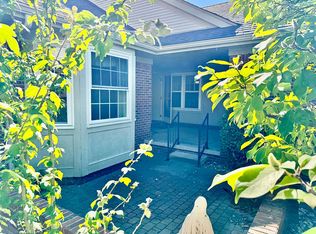
    EXCELLENT SOUTHGATE LOCATION IN THE DESIRABLE CORNERSTONE CLUB CONDOS! RARE OPPORTUNITY TO OWN THIS NICELY UPDATED, SPARKLING CLEAN (ENTIRE CONDO RECENTLY PAINTED W/AN ATTRACTIVE DESIGNER GRAY SHADE + ALL CARPET FRESHLY CLEANED) VERY WELL MAINTAINED, SPACIOUS 1828 SQ FT 3 BEDROOM, 3 FULL CERAMIC TILE BATHS (2 ON MAIN LEVEL + 1 ON UPPER LEVEL) BRICK CONDO W/A FULL BSMNT, 2 CAR ATT. GARAGE + A CONVENIENT MAIN LEVEL LAUNDRY ROOM! YOU’LL LOVE THE VERSATILITY OF THIS CONDO’S FLOOR PLAN-YOU CAN USE IT AS A 1 STORY RANCH - EVERYTHING IS ON THE MAIN LEVEL + THERE IS AN UPPER LEVEL W/THE 3RD BEDROOM W/A W.I. CLOSET, B.I. BAY WINDOW + A PRIVATE FULL BATH -GREAT FOR WHEN YOU HAVE COMPANY OR FOR THE IN-LAWS! ENJOY RELAXING AND OR ENTERTAINING OUTSIDE ON THE PRIVATE CEMENT PATIO AREA W/A NEW (2026) VINYL PRIVACY PARTITION OVERLOOKING OPEN GRASS AREA/TREES*FOYER ENTRY W/DBL COAT CLOSET TO GREAT ROOM W/BEAUTIFUL REAL HARDWOOD FLOOR, COZY NATURAL FP W/DBL GLASS FRONT DOORS ON EACH SIDE FOR LOTS OF NATURAL LIGHT + OPEN CONCEPT TO DINING AREA + SNACK BAR TO THE UPDATED EAT-IN KITCHEN W/NEWER HARDWOOD STYLE PLANK FLOORING, LOTS OF WOOD CAB’S, B.I. ST STEEL D.W., ST. STEEL REFRIG. + 5 BURNER GAS ST. STEEL STOVE-ALL APPL. STAY*MAIN LEVEL PRIMARY BR ENSUITE W/VAULTED CEILING, W.I.CLOSET + A PRIVATE CERAMIC TILE BATH W/A RELAXING GARDEN TUB W/A CERAMIC TILE SURROUND + A SEPARATE W.I. CERAMIC TILE SHOWER*MAIN LEVEL ALSO HAS ANOTHER FULL CERAMIC TILE BATH + ANOTHER BR (OR YOU COULD USE AS A HOME OFFICE) W/A B.I. BAY WINDOW*UPDATED 6 PANEL INTERIOR DOORS*FULL BSMNT (1436 SQ FT) W/PLENTY OF ROOM TO FINISH HOW YOU’D LIKE*50 GALLON WATER HEATER*BOTH BAY WINDOWS ARE UPDATED WALLSIDE WINDOWS*2ND LEVEL HAS A DBL STORAGE CLOSET + ACCESS TO A LG LIGHTED W.I. STORAGE ROOM/AREA-COULD BE FINISHED INTO A NICE W.I. CLOSET*ENJOY THE PEACE OF MIND W/THE 1 YEAR CONDO WARRANTY (AHS) THE SELLER IS PROVIDING THAT WILL COVER THE FURNACE, CENTRAL AIR, WATER HEATER, PLUMBING + ELECTRICAL FOR 1 YEAR AFTER CLOSING! INVITING COVERED FRONT PORCH/SITTING AREA 12X9*

    Zillow last checked:

    Listing updated:

    Listed by:

    Harry Cassidy 313-383-4400,

    Real Estate Unlimited, Inc

    Bought with:

    Rosanne Couvreur, 6502432728

    Real Estate Info Centers

    Source: Realcomp II,MLS#: 20261076972MLS Logo

    Facts & features

    Interior

    Bedrooms & bathrooms
    • Bedrooms: 3
    • Bathrooms: 3
    • Full bathrooms: 3
    Primary bedroom
    • Level: Entry
    • Area: 255
    • Dimensions: 17 X 15
    Bedroom
    • Level: Entry
    • Area: 182
    • Dimensions: 14 X 13
    Bedroom
    • Level: Second
    • Area: 196
    • Dimensions: 14 X 14
    Primary bathroom
    • Level: Entry
    Other
    • Level: Entry
    Other
    • Level: Second
    Great room
    • Level: Entry
    • Area: 414
    • Dimensions: 23 X 18
    Kitchen
    • Level: Entry
    • Area: 190
    • Dimensions: 19 X 10
    Laundry
    • Level: Entry
    • Area: 50
    • Dimensions: 10 X 5
    Heating
    • Forced Air, Natural Gas
    Cooling
    • Central Air
    Appliances
    • Included: Dishwasher, Disposal, Dryer, Free Standing Gas Oven, Free Standing Refrigerator, Range Hood, Stainless Steel Appliances, Washer
    • Laundry: Laundry Room
    Features
    • Entrance Foyer, High Speed Internet
    • Basement: Full,Unfinished
    • Has fireplace: Yes
    • Fireplace features: Great Room, Wood Burning
    Interior area
    • Total interior livable area: 1,828 sqft
    • Finished area above ground: 1,828

    Property

    Parking
    • Total spaces: 2
    • Parking features: Two Car Garage, Attached, Direct Access, Electricityin Garage, Garage Door Opener
    • Attached garage spaces: 2
    Features
    • Levels: Two
    • Stories: 2
    • Entry location: GroundLevel
    • Patio & porch: Patio, Porch
    • Exterior features: Grounds Maintenance, Private Entrance
    • Pool features: None
    Lot
    • Features: Sprinklers
    Details
    • Parcel number: 53023010044000
    • Special conditions: Short Sale No,Standard

    Construction

    Type & style
    • Home type: Condo
    • Architectural style: Cape Cod,Ranch
    • Property subtype: Condominium
    Materials
    • Brick
    • Foundation: Basement, Poured
    Condition
    • New construction: No
    • Year built: 1997
    • Major remodel year: 2024
    Details
    • Warranty included: Yes

    Utilities & green energy

    • Electric: Circuit Breakers
    • Sewer: Public Sewer
    • Water: Public

    Community & HOA

    Community
    • Subdivision: CORNERSTONE CLUB
    HOA
    • Has HOA: Yes
    • Services included: Maintenance Grounds, Snow Removal, Trash, Water
    • HOA fee: $350 monthly
    • HOA phone: 734-285-4442
    Location
    • Region: Southgate

    Financial & listing details

    • Price per square foot: $156/sqft
    • Tax assessed value: $125,800
    • Annual tax amount: $6,158
    • Date on market: 9/25/2026
    • Cumulative days on market: 6 days
    • Listing agreement: Exclusive Right To Sell
    • Listing terms: Cash,Conventional

    Price history

    DateEventPrice
    10/15/2026Sold$285,000+1.8%$156/sqft
    Source: Realcomp II #20261076972 Report a problem
    9/29/2026Pending sale$279,900$153/sqft
    Source: Realcomp II #20261076972 Report a problem
    9/25/2026Listed for sale$279,900+140.5%$153/sqft
    Source: Realcomp II #20261076972 Report a problem
    6/4/2008Sold$116,400-24.3%$64/sqft
    Source: Public Record Report a problem
    11/27/2006Sold$153,835$84/sqft
    Source: Public Record Report a problem

    Public tax history

    YearProperty taxesTax assessment
    2025-- $125,800 +16.3%
    2024-- $108,200 +12.8%
    2023-- $95,900 +3.7%
    2022-- $92,500 +4.8%
    2021-- $88,300
    2020$4,932 +5.2%$88,300 +12.3%
    2019$4,688 $78,600 +6.1%
    2018$4,688 $74,100 +2.3%
    2017-- $72,400 +3.4%
    2016$3,602 $70,000 +7%
    2015$3,602 -38.9%$65,400 +8.3%
    2013$5,900 +63.8%$60,400 +4.9%
    2012$3,602 $57,600 -25.5%
    2010-- $77,300 -8.3%
    2009-- $84,300 -15%
    2008-- $99,200 -5.5%
    2007-- $105,000 +3.4%
    2005$3,017 $101,500 +3%
    2003-- $98,500 +10.2%
    2001-- $89,400 +0.4%
    2000$3,644 $89,036
    Find assessor info on the county website

    Neighborhood: 48195

    Nearby schools

    GreatSchools rating
    Get a cash offer in 3 minutes
    Find out how much your home could sell for in as little as 3 minutes with a no-obligation cash offer.
    Estimated market value

    $285,100

    Get a cash offer in 3 minutes
    Find out how much your home could sell for in as little as 3 minutes with a no-obligation cash offer.
    Estimated market value

    $285,100