Skip main navigation
Sold for $389,900
  • $389,900

    16865 Coral Ln, Macomb, MI 48042

    3beds
    2,310sqft
    Condominium
    Built in 1995
    -- sqft lot
    $402,600 Zestimate®
    $169/sqft
    $3,027 Estimated rent

    Home value

    $402,600

    $374,000 - $435,000

    $3,027/mo

    Zestimate® history
    Loading
    Loading...

    Owner options

    List your home for rent

    $3,027/mo

    Rent Zestimate®

    Find your next renter with Zillow Rental Manager. Plus, with online applications, you can quickly screen prospective tenants – for free.

    Learn more

    $3,027/mo

    Rent Zestimate®

    Refinance and save

    $2,825/mo

    Est. payment

    Refinancing to a lower rate could help reduce your monthly payments and save thousands over the life of the loan.

    See today's rates

    $2,825/mo

    Est. payment

    Explore your selling options

    Work with a Zillow partner agent

    Leverage their expertise and Zillow's premium Showcase listings to get your home seen by more buyers.

    Get started

    List with your own agent

    Get your home in front of millions of buyers by listing it on Zillow.

    Learn how to do it

    Sell it yourself

    Take full control of how buyers see your home on Zillow by listing For Sale by Owner (FSBO).

    List your home

    What's special

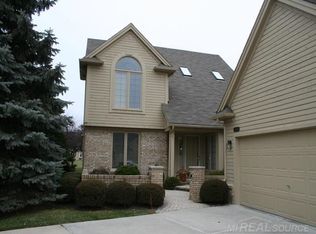
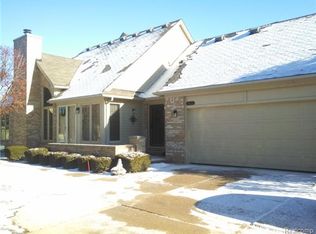
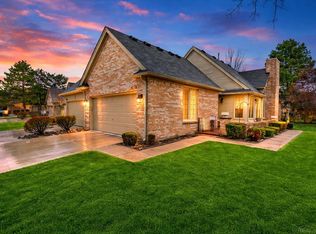
    Welcome to this impeccably maintained, move-in-ready 3-bedroom, 3.5-bath condo nestled in the highly sought-after Cobblestone Ridge community of Macomb Township. Spanning over 2,000 sq. ft., this elegant residence blends timeless charm with modern comfort. Step into a light-filled great room with soaring vaulted ceilings, a gas fireplace, and plush, freshly cleaned carpeting—an inviting space for relaxing or entertaining. The chef’s kitchen is adorned with rich cherry-stained cabinetry, tile flooring, and premium appliances—all included. A formal dining room and sunlit breakfast nook provide versatile options for every occasion. The first-floor primary suite features a spacious walk-in closet and a private en-suite bath with tub and shower, offering a serene retreat. A second main-level bedroom is currently styled as a den, complete with a private doorwall to the patio, offering ideal flexibility for work-from-home or guest space. The upstairs third bedroom with its own private bath opens the door to all kinds of possibilities—it’s the ultimate flex space. Additional highlights include convenient main-floor laundry, an expansive lower level complete with half bath and a custom workshop/tool room—ideal for the hobbyist or craftsman. Enjoy the privacy and tranquility of this beautifully landscaped community, along with the convenience of an attached garage and proximity to shopping, dining, and major expressways. Luxury, location, and low-maintenance living—this condo has it all. Don’t miss your opportunity to make it yours! Furnishings are negotiable!!

    Zillow last checked:

    Listing updated:

    Listed by:

    Bridget L Robidoux 586-322-4583,

    Realty Executives Home Towne

    Bought with:

    Nicholas DiStefano, 6501416432

    RE/MAX First

    Source: Realcomp II,MLS#: 20251012333MLS Logo

    Facts & features

    Interior

    Bedrooms & bathrooms
    • Bedrooms: 3
    • Bathrooms: 4
    • Full bathrooms: 3
    • 1/2 bathrooms: 1
    Primary bedroom
    • Level: Entry
    • Area: 180
    • Dimensions: 15 X 12
    Bedroom
    • Level: Second
    • Area: 192
    • Dimensions: 12 X 16
    Bedroom
    • Level: Entry
    • Area: 120
    • Dimensions: 10 X 12
    Primary bathroom
    • Level: Entry
    • Area: 56
    • Dimensions: 7 X 8
    Other
    • Level: Entry
    • Area: 49
    • Dimensions: 7 X 7
    Other
    • Level: Second
    • Area: 35
    • Dimensions: 7 X 5
    Other
    • Level: Basement
    • Area: 35
    • Dimensions: 7 X 5
    Other
    • Level: Entry
    • Area: 110
    • Dimensions: 11 X 10
    Dining room
    • Level: Entry
    • Area: 130
    • Dimensions: 13 X 10
    Kitchen
    • Level: Entry
    • Area: 130
    • Dimensions: 13 X 10
    Laundry
    • Level: Entry
    • Area: 48
    • Dimensions: 8 X 6
    Living room
    • Level: Entry
    • Area: 238
    • Dimensions: 14 X 17
    Heating
    • Forced Air, Natural Gas
    Cooling
    • Ceiling Fans, Central Air
    Appliances
    • Included: Dishwasher, Dryer, Free Standing Electric Oven, Free Standing Refrigerator, Microwave, Washer
    • Laundry: Laundry Room
    Features
    • Entrance Foyer
    • Basement: Bath Stubbed,Full,Partially Finished,Private
    • Has fireplace: No
    Interior area
    • Total interior livable area: 2,310 sqft
    • Finished area above ground: 2,010
    • Finished area below ground: 300

    Property

    Parking
    • Total spaces: 2
    • Parking features: Two Car Garage, Attached, Electricityin Garage, Garage Door Opener
    • Attached garage spaces: 2
    Accessibility
    • Accessibility features: Accessible Approach With Ramp, Accessible Central Living Area
    Features
    • Levels: One And One Half
    • Stories: 1.5
    • Entry location: GroundLevel
    • Patio & porch: Patio
    • Exterior features: Grounds Maintenance
    Details
    • Parcel number: 0817101131
    • Special conditions: Short Sale No,Standard

    Construction

    Type & style
    • Home type: Condo
    • Architectural style: End Unit,Ranch
    • Property subtype: Condominium
    Materials
    • Brick
    • Foundation: Basement, Poured, Sump Pump
    • Roof: Asphalt
    Condition
    • New construction: No
    • Year built: 1995

    Utilities & green energy

    • Electric: Circuit Breakers
    • Sewer: Public Sewer, Sewer At Street
    • Water: Public, Waterat Street
    • Utilities for property: Cable Available, Underground Utilities

    Community & HOA

    Community
    • Security: Security System Owned, Smoke Detectors
    • Subdivision: COBBLESTONE RIDGE
    HOA
    • Has HOA: Yes
    • Services included: Maintenance Grounds, Maintenance Structure, Snow Removal, Trash
    • HOA fee: $300 monthly
    Location
    • Region: Macomb

    Financial & listing details

    • Price per square foot: $169/sqft
    • Tax assessed value: $95,457
    • Annual tax amount: $2,621
    • Date on market: 7/5/2025
    • Cumulative days on market: 8 days
    • Listing agreement: Exclusive Right To Sell
    • Listing terms: Cash,Conventional,Va Loan

    Price history

    DateEventPrice
    8/4/2025Sold$389,900+2.6%$169/sqft
    Source: Realcomp II #20251012333 Report a problem
    8/4/2025Pending sale$379,900$164/sqft
    Source: Realcomp II #20251012333 Report a problem
    7/18/2025Contingent$379,900$164/sqft
    Source: Realcomp II #20251012333 Report a problem
    7/5/2025Listed for sale$379,900+117.2%$164/sqft
    Source: Realcomp II #20251012333 Report a problem
    8/12/1996Sold$174,900$76/sqft
    Source: Public Record Report a problem

    Public tax history

    YearProperty taxesTax assessment
    2025$2,621 +4.8%$170,100 +8.9%
    2024$2,501 +5.2%$156,200 +9.4%
    2023$2,378 +2.7%$142,800 +9.3%
    2022$2,316 -0.1%$130,700 +0.8%
    2021$2,317 $129,600 +2.4%
    2020$2,317 +9.1%$126,600 +4.6%
    2019$2,124 +2.8%$121,000 +3.6%
    2018$2,065 +7.6%$116,800 +7.8%
    2017$1,919 $108,350
    2016$1,919 $108,350 +3.1%
    2015$1,919 +252.5%$105,060 +44.1%
    2011$544 $72,910 -28.4%
    2009-- $101,770 +7.9%
    2001$2,139 +3.5%$94,280 +3.2%
    2000$2,068 $91,360
    Find assessor info on the county website

    Neighborhood: 48042

    Nearby schools

    GreatSchools rating
    Get a cash offer in 3 minutes
    Find out how much your home could sell for in as little as 3 minutes with a no-obligation cash offer.
    Estimated market value
    $402,600
    Get a cash offer in 3 minutes
    Find out how much your home could sell for in as little as 3 minutes with a no-obligation cash offer.
    Estimated market value
    $402,600