MOTIVATED SELLER! Offering $4,000 toward buyer closing costs—bring an offer! This nearly new Reunion home combines modern comfort, energy efficiency, and flexible living spaces in one of the area's most sought-after communities. Enjoy significant utility savings with seller-owned Tesla solar panels and backup battery storage, delivering an impressive 86% power offset in 2025. EV charger ready with 220V in garage. Designed for today's lifestyle, the open-concept floor plan features a dedicated main-floor office, spacious family room with a gas fireplace, and a beautifully appointed kitchen with an oversized island, farmhouse sink, gas cooktop, stainless steel appliances, under-cabinet lighting, tile backsplash, and walk-in pantry. A convenient pocket office/drop zone, powder bath, and durable luxury vinyl flooring complete the main level. Upstairs, a versatile loft provides additional space for a media room, playroom, or home office. The spacious primary suite features dual walk-in closets and a luxurious five-piece bath, while three additional bedrooms and an upstairs laundry room offer comfort and convenience for everyday living. The unfinished walkout basement provides endless potential for future expansion, whether you envision a home gym, guest suite, recreation room, or additional living space. Outside, relax on the covered deck overlooking mature landscaping, native plants, open space, and frequent wildlife sightings. The fully usable backyard offers plenty of room for entertaining, play, and outdoor enjoyment. Additional highlights include a three-car garage with a 220V outlet, low-maintenance stucco exterior, radon mitigation system, and a prime location within walking distance of the elementary school and minutes from E-470, I-76, and Highway 85. Residents enjoy access to Reunion's exceptional amenities, including two pools, a recreation center, pickleball and tennis courts, parks, trails, and year-round community events.
Sold for $635,000
$635,000
16865 E 111th Drive, Commerce City, CO 80022
4beds
4,242sqft
Single Family Residence
Built in 2017
6,848 Square Feet Lot
$634,900 Zestimate®
$150/sqft
$3,643 Estimated rent
Home value
$634,900
$603,000 - $673,000
$3,643/mo
Zestimate® history
Owner options
List your home for rent
$3,643/mo
Rent Zestimate®
Find your next renter with Zillow Rental Manager. Plus, with online applications, you can quickly screen prospective tenants – for free.
$3,643/mo
Rent Zestimate®
Refinance and save
$3,863/mo
Est. payment
Refinancing to a lower rate could help reduce your monthly payments and save thousands over the life of the loan.
$3,863/mo
Est. payment
Explore your selling options
Work with a Zillow partner agent
Leverage their expertise and Zillow's premium Showcase listings to get your home seen by more buyers.
Get startedList with your own agent
Get your home in front of millions of buyers by listing it on Zillow.
Learn how to do itSell it yourself
Take full control of how buyers see your home on Zillow by listing For Sale by Owner (FSBO).
List your homeWhat's special
Zillow last checked:
Listing updated:
Listed by:
Heather Teague 303-601-3241 heather@amyryangroup.com,
Amy Ryan Group
Bought with:
Michael Parker, 100106323
Compass - Denver
Source: REcolorado as distributed by MLS GRID,MLS#: 7883409
Facts & features
Interior
Bedrooms & bathrooms
- Bedrooms: 4
- Bathrooms: 3
- Full bathrooms: 2
- 1/2 bathrooms: 1
- Main level bathrooms: 1
Bedroom
- Description: Oversized, Space For A Seating Area And King Sized Bed!
- Features: Primary Suite
- Level: Upper
Bedroom
- Level: Upper
Bedroom
- Description: You Need To See The Walk In Closet In This Bedroom In Person!
- Level: Upper
Bedroom
- Level: Upper
Bathroom
- Level: Main
Bathroom
- Features: Primary Suite
- Level: Upper
Bathroom
- Description: Clean And Bright!
- Level: Upper
Bonus room
- Description: Pocket Office Perfect For A Play Room, Dog Room Or Another Office Space
- Level: Main
Dining room
- Description: Overlooking Open Space And Leading To The Deck
Kitchen
- Description: Huge Island, Upgrades Galore! Don't Miss That Farmhouse Sink And Gas Range!
Laundry
- Description: Convenient Laundry Room Upstairs
- Level: Upper
Living room
- Description: Open Concept Living Overlooking Open Space
Loft
- Description: Spacious - For Gaming, Playroom, Movie Room And More!
- Level: Upper
Office
- Description: Main Floor Office - Perfect For Working From Home
Heating
- Forced Air
Cooling
- Central Air
Appliances
- Included: Cooktop, Dishwasher, Disposal, Dryer, Microwave, Oven, Refrigerator, Washer
- Laundry: In Unit
Features
- Ceiling Fan(s), Corian Counters, Eat-in Kitchen, Five Piece Bath, Kitchen Island, Open Floorplan, Pantry, Primary Suite, Radon Mitigation System, Vaulted Ceiling(s), Walk-In Closet(s)
- Flooring: Carpet, Vinyl
- Basement: Full,Unfinished,Walk-Out Access
- Number of fireplaces: 1
- Fireplace features: Gas, Living Room
Interior area
- Total structure area: 4,242
- Total interior livable area: 4,242 sqft
- Finished area above ground: 2,984
- Finished area below ground: 0
Property
Parking
- Total spaces: 3
- Parking features: Garage - Attached
- Attached garage spaces: 3
Features
- Levels: Two
- Stories: 2
- Patio & porch: Covered, Deck, Front Porch
- Exterior features: Private Yard, Rain Gutters
- Fencing: Full
Lot
- Size: 6,848 Square Feet
- Features: Open Space, Sprinklers In Front, Sprinklers In Rear
Details
- Parcel number: R0184224
- Special conditions: Standard
Construction
Type & style
- Home type: SingleFamily
- Property subtype: Single Family Residence
Materials
- Frame, Rock, Stucco
- Roof: Composition
Condition
- Year built: 2017
Utilities & green energy
- Electric: 220 Volts, 220 Volts in Garage
- Sewer: Public Sewer
- Water: Public
- Utilities for property: Cable Available, Electricity Connected, Natural Gas Connected
Community & HOA
Community
- Security: Video Doorbell
- Subdivision: Reunion
HOA
- Has HOA: Yes
- Amenities included: Clubhouse, Fitness Center, Park, Playground, Pool, Tennis Court(s), Trail(s)
- Services included: Snow Removal, Trash
- HOA fee: $122 quarterly
- HOA name: Reunion
- HOA phone: 303-420-4433
Location
- Region: Commerce City
Financial & listing details
- Price per square foot: $150/sqft
- Tax assessed value: $657,000
- Annual tax amount: $9,078
- Date on market: 6/25/2026
- Listing terms: Cash,Conventional,FHA,VA Loan
- Exclusions: Seller's Personal Property And Staging Items.
- Ownership: Individual
- Electric utility on property: Yes
Price history
| Date | Event | Price |
|---|---|---|
| 7/31/2026 | Sold | $635,000-2.3%$150/sqft |
Source:  REcolorado as distributed by MLS GRID #7883409 Report a problem REcolorado as distributed by MLS GRID #7883409 Report a problem | ||
| 7/2/2026 | Pending sale | $649,900$153/sqft |
Source: REcolorado as distributed by MLS GRID #7883409 Report a problem | ||
| 6/25/2026 | Listed for sale | $649,900+38.5%$153/sqft |
Source: REcolorado as distributed by MLS GRID #7883409 Report a problem | ||
| 5/15/2018 | Sold | $469,100$111/sqft |
Source: Public Record Report a problem | ||
Public tax history
| Year | Property taxes | Tax assessment |
|---|---|---|
| 2025 | $9,074 +0.3% | $41,060 -11.8% |
| 2024 | $9,046 +9.5% | $46,540 |
| 2023 | $8,261 +2.2% | $46,540 +24.3% |
| 2022 | $8,084 | $37,450 -2.8% |
| 2021 | -- | $38,520 +9.4% |
| 2020 | $7,320 | $35,200 -0.2% |
| 2019 | $7,320 +86.9% | $35,260 +94.9% |
| 2018 | $3,916 | $18,090 +71.1% |
| 2017 | $3,916 | $10,570 +133.8% |
| 2016 | -- | $4,520 |
| 2015 | $921 | $4,520 |
Find assessor info on the county website
Neighborhood: 80022
Nearby homes
- $702,0004 bd4 ba4.2k sqft16855 E 111th Dr, Commerce City, CO 80022Off Market
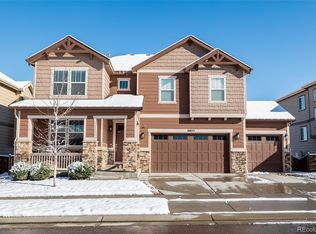
- $658,3003 bd3 ba2.3k sqft16875 E 111th Dr, Commerce City, CO 80022Off Market
- $686,9005 bd5 ba3.9k sqft16845 E 111th Dr, Commerce City, CO 80022Off Market

- $650,1004 bd2 ba2.9k sqft16885 E 111th Dr, Commerce City, CO 80022Off Market
- $640,9005 bd3 ba2.5k sqft16864 E 111th Dr, Commerce City, CO 80022Off Market
- $630,1004 bd3 ba2.1k sqft16854 E 111th Dr, Commerce City, CO 80022Off Market
- $627,0004 bd3 ba2.1k sqft16874 E 111th Dr, Commerce City, CO 80022Off Market
- $661,3004 bd3 ba4.6k sqft16947 E 111th Ave, Commerce City, CO 80022Off Market
Nearby schools
GreatSchools rating
- 5/10Reunion Elementary SchoolGrades: PK-5Distance: 0.2 mi
- 1/10Otho E Stuart Middle SchoolGrades: 6-8Distance: 1.3 mi
- 5/10Prairie View High SchoolGrades: 9-12Distance: 2.9 mi
Schools provided by the listing agent
- Elementary: Reunion
- Middle: Otho Stuart
- High: Prairie View
- District: School District 27-J
Source: REcolorado as distributed by MLS GRID. This data may not be complete. We recommend contacting the local school district to confirm school assignments for this home.
Get a cash offer in 3 minutes
Find out how much your home could sell for in as little as 3 minutes with a no-obligation cash offer.
Estimated market value
$634,900
Get a cash offer in 3 minutes
Find out how much your home could sell for in as little as 3 minutes with a no-obligation cash offer.
Estimated market value
$634,900
- Colorado
- Adams County
- Commerce City
- 80022
- 16865 E 111th Drive
Nearby cities
Nearby zip codes
Other Commerce City Topics
