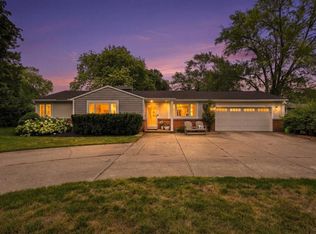
Perched on a half-acre in Brookfield, this 1986 custom contemporary has been thoughtfully renovated top to bottom. Enjoy peace of mind with a new roof and skylights, new garage and sliding glass doors, a new deck, new water heaters, and a stunning basement renovation with wet bar, sauna, and updated bath. A natural fireplace and open staircase set the tone for the sun-filled living and dining spaces. The eat-in kitchen, outfitted with new appliances, opens to a family room and sunroom, with patio doors to the deck and backyard. Vaulted ceilings crown every bedroom, and the primary suite adds a walk-in closet and private bath. Downstairs, a walk-out lower level offers a bonus room, bedroom, sauna, and wet bar. Inspection report and full list of updates included -- come make it your own!
Active
Price cut: $10K (8/6)
$575,000
16865 Eldorado DRIVE, Brookfield, WI 53005
4beds
3,700sqft
Single Family Residence
Built in 1986
0.56 Acres Lot
$573,400 Zestimate®
$155/sqft
$-- HOA
What's special
Walk-out lower levelFamily roomWet barNew roofNew appliancesOpen staircaseNatural fireplace
- 46 days |
- 3,656 |
- 251 |
Likely to sell faster than
Zillow last checked:
Listing updated:
Listed by:
The Wesell Group* 414-651-9247,
Keller Williams-MNS Wauwatosa
Source: WIREX MLS,MLS#: 1971007 Originating MLS: Metro MLS
Originating MLS: Metro MLSFacts & features
Interior
Bedrooms & bathrooms
- Bedrooms: 4
- Bathrooms: 4
- Full bathrooms: 3
- 1/2 bathrooms: 1
Primary bedroom
- Level: Upper
- Area: 238
- Dimensions: 17 x 14
Bedroom 2
- Level: Upper
- Area: 156
- Dimensions: 13 x 12
Bedroom 3
- Level: Upper
- Area: 144
- Dimensions: 12 x 12
Bedroom 4
- Level: Lower
- Area: 528
- Dimensions: 24 x 22
Bathroom
- Features: Tub Only, Ceramic Tile, Master Bedroom Bath: Tub/No Shower, Master Bedroom Bath, Shower Stall
Dining room
- Level: Main
- Area: 132
- Dimensions: 12 x 11
Family room
- Level: Main
- Area: 260
- Dimensions: 20 x 13
Kitchen
- Level: Main
- Area: 160
- Dimensions: 20 x 8
Living room
- Level: Main
- Area: 260
- Dimensions: 20 x 13
Heating
- Natural Gas, Forced Air
Cooling
- Central Air, Whole House Fan
Appliances
- Included: Cooktop, Dishwasher, Microwave, Other, Oven, Refrigerator
Features
- High Speed Internet, Sauna, Cathedral/vaulted ceiling, Walk-In Closet(s), Wet Bar
- Windows: Skylight(s)
- Basement: 8'+ Ceiling,Block,Finished,Full,Full Size Windows,Sump Pump,Walk-Out Access,Exposed
Interior area
- Total structure area: 3,700
- Total interior livable area: 3,700 sqft
- Finished area above ground: 2,950
- Finished area below ground: 750
Property
Parking
- Total spaces: 2.5
- Parking features: Garage Door Opener, Attached, 2 Car
- Attached garage spaces: 2.5
Features
- Levels: Two
- Stories: 2
- Patio & porch: Deck, Patio
Lot
- Size: 0.56 Acres
Details
- Parcel number: BR C1019056
- Zoning: R3 Single Famil
Construction
Type & style
- Home type: SingleFamily
- Architectural style: Contemporary
- Property subtype: Single Family Residence
Materials
- Vinyl Siding
Condition
- 21+ Years
- New construction: No
- Year built: 1986
Utilities & green energy
- Sewer: Public Sewer
- Water: Public
- Utilities for property: Cable Available
Community & HOA
Location
- Region: Brookfield
- Municipality: Brookfield
Financial & listing details
- Price per square foot: $155/sqft
- Tax assessed value: $427,600
- Annual tax amount: $4,586
- Date on market: 7/10/2026
- Inclusions: Oven; Cooktop; Refrigerator, Dishwasher, Backyard Playset; Microwave;
Estimated market value
$573,400
$545,000 - $602,000
$4,432/mo
Price history
| Date | Event | Price |
|---|---|---|
| 8/6/2026 | Price change | $575,000-1.7%$155/sqft |
Source:  WIREX MLS #1971007 Report a problem WIREX MLS #1971007 Report a problem | ||
| 7/10/2026 | Listed for sale | $585,000+46.3%$158/sqft |
Source: WIREX MLS #1971007 Report a problem | ||
| 6/23/2022 | Sold | $400,000+3.9%$108/sqft |
Source: WIREX MLS #1794343 Report a problem | ||
| 5/31/2022 | Contingent | $385,000$104/sqft |
Source: WIREX MLS #1794343 Report a problem | ||
| 5/26/2022 | Listed for sale | $385,000+20.3%$104/sqft |
Source: WIREX MLS #1794343 Report a problem | ||
| 4/6/2015 | Sold | $320,000-5.7%$86/sqft |
Source: Public Record Report a problem | ||
| 2/24/2015 | Price change | $339,400-2.9%$92/sqft |
Source: Homestead Realty Inc. #1381152 Report a problem | ||
| 1/20/2015 | Price change | $349,400-0.1%$94/sqft |
Source: Homestead Realty Inc. #1381152 Report a problem | ||
| 10/2/2014 | Price change | $349,900-5.3%$95/sqft |
Source: Homestead Realty Inc. #1381152 Report a problem | ||
| 8/9/2014 | Listed for sale | $369,500$100/sqft |
Source: Homestead Realty Inc. #1381152 Report a problem | ||
Public tax history
| Year | Property taxes | Tax assessment |
|---|---|---|
| 2024 | $4,448 +0.1% | $402,400 |
| 2023 | $4,445 -12.8% | $402,400 +12.3% |
| 2022 | $5,096 -5.5% | $358,400 |
| 2021 | $5,395 -4.2% | $358,400 |
| 2020 | $5,635 +4.1% | $358,400 |
| 2019 | $5,410 -13.8% | $358,400 +2.9% |
| 2018 | $6,277 +0.7% | $348,300 |
| 2017 | $6,232 +14% | $348,300 |
| 2015 | $5,466 -0.1% | $348,300 |
| 2014 | $5,473 -3.5% | $348,300 |
| 2013 | $5,670 | $348,300 |
| 2012 | -- | $348,300 |
| 2011 | -- | $348,300 |
| 2010 | $5,726 | $348,300 |
| 2009 | -- | $348,300 |
| 2008 | -- | $348,300 |
| 2006 | -- | $348,300 +20.1% |
| 2005 | -- | $290,100 |
| 2004 | -- | $290,100 |
| 2003 | -- | $290,100 |
| 2002 | -- | $290,100 +34.6% |
| 2001 | -- | $215,500 |
| 2000 | -- | $215,500 |
Find assessor info on the county website
Monthly payment
Est. payment
Payment breakdown
Explore the cost of this home by adjusting the details. Changes won't be saved.Climate risks
Neighborhood: 53005
Nearby schools
GreatSchools rating
- 10/10Burleigh Elementary SchoolGrades: PK-5Distance: 1.1 mi
- 9/10Pilgrim Park Middle SchoolGrades: 6-8Distance: 3.2 mi
- 10/10East High SchoolGrades: 9-12Distance: 1.9 mi
Schools provided by the listing agent
- District: Elmbrook
Source: WIREX MLS. This data may not be complete. We recommend contacting the local school district to confirm school assignments for this home.
- $---- bd-- ba-- sqftEldorado Ct, City of brookfield, WI 53005Off Market
- $463,2003 bd2 ba1.7k sqft16835 Eldorado Dr, Brookfield, WI 53005Off Market
- $618,5006 bd3 ba3.3k sqft4110 Eldorado Ct, City Of Brookfield, WI 53005Off Market
- $465,0003 bd2 ba1.9k sqft16935 Eldorado Dr, Brookfield, WI 53005Sold
- $---- bd-- ba-- sqft4100 Eldorado Ct, Brookfield, WI 53005Off Market
- $410,3004 bd1 ba1.5k sqft16860 Eldorado Dr, Brookfield, WI 53005Off Market
- $493,2003 bd2 ba1.8k sqft16765 Eldorado Dr, Brookfield, WI 53005Off Market
- $459,3003 bd2 ba1.9k sqft16780 Eldorado Dr, Brookfield, WI 53005Off Market
A local agent can set up tours, give advice and negotiate with sellers.
Similar homes
- $575,0004 bd3 ba2.4k sqft16730 Willow Ridge LANE, Brookfield, WI 53005Active
 MLS ID #1971617, Craig Patch. WIREX MLS
 - $529,9004 bd3 ba4.4k sqft13043 W Lancaster AVENUE, Butler, WI 53007Active
 MLS ID #1977462, Nick Sustache. WIREX MLS
 - $649,9003 bd4 ba2.7k sqft2135 Michelle DRIVE, Brookfield, WI 53045Active
 MLS ID #1977174, Lien Team Real Estate Group*. WIREX MLS
 - $499,5003 bd2 ba2.4k sqft17265 Country LANE, Brookfield, WI 53045Active
 MLS ID #1975160, Lien Team Real Estate Group*. WIREX MLS
 - $849,9004 bd4 ba3.8k sqft14825 Woodbridge ROAD, Brookfield, WI 53005ActiveMLS ID #1973492, Melissa Musante. WIREX MLS
- $625,0004 bd4 ba2.6k sqftN65W14482 Redwood DRIVE, Menomonee Falls, WI 53051ActiveMLS ID #1974747, Rodolfo Garcia-Garcia. WIREX MLS
- $539,9004 bd3 ba2.9k sqft2745 N 117th PLACE, Wauwatosa, WI 53222ActiveMLS ID #1975084, Rudy Gudgeon. WIREX MLS
- $599,9004 bd3 ba2.2k sqft12400 Elmhurst PARKWAY, Elm Grove, WI 53122ActiveMLS ID #1964413, Pat Bitterberg. WIREX MLS
- $574,9003 bd4 ba2.9k sqft951 River Park DRIVE, Waukesha, WI 53189ActiveMLS ID #1977381, Lance Grimord. WIREX MLS
- $625,0005 bd4 ba4.5k sqft2003 S Valley Spring DRIVE, New Berlin, WI 53151ActiveMLS ID #1972324, Carl Casarez. WIREX MLS
- $559,9004 bd3 ba2.8k sqft10229 N Concord DRIVE, Mequon, WI 53097ActiveMLS ID #1973655, David Etzel. WIREX MLS
- $649,9006 bd4 ba3.5k sqft825 Lone Tree ROAD, Elm Grove, WI 53122ActiveMLS ID #1973650, Devine Team*. WIREX MLS
- $569,9005 bd3 ba2.1k sqft7526 W County Line ROAD, Mequon, WI 53092ActiveMLS ID #1976092, Sean Lentz. WIREX MLS
- $525,0003 bd2 ba2.3k sqftW235N6482 Outer Circle DRIVE, Sussex, WI 53089ActiveMLS ID #1976196, Samuel Shepherd. WIREX MLS
- $594,9003 bd2 ba2k sqftN69W27089 Hickory Chasm DRIVE, Lisbon, WI 53089ActiveMLS ID #1975369, Camden Flowers. WIREX MLS
- $574,8004 bd3 ba2.5k sqft8755 N Pelham PARKWAY, Bayside, WI 53217ActiveMLS ID #1976652, The Roth Team*. WIREX MLS
- $539,9004 bd3 ba2.7k sqft5360 S 43rd STREET, Greenfield, WI 53220ActiveMLS ID #1976013, Dave Marek. WIREX MLS
- $529,9004 bd3 ba3k sqft12246 W Euclid AVENUE, West Allis, WI 53227ActiveMLS ID #1970499, Zachary Kranz. WIREX MLS
- $549,9003 bd3 ba3.7k sqft8051 N Granville ROAD, Milwaukee, WI 53224ActiveMLS ID #1957202, Timothy Timmerman. WIREX MLS
- $750,0004 bd3 ba2.9k sqft15200 Briaridge COURT, Elm Grove, WI 53122ActiveMLS ID #1974260, Kevin Rigg. WIREX MLS
