Step into the welcoming embrace of this delightful 3-bedroom, 3.5-bathroom haven, where comfort meets convenience in a spacious layout spanning over 2,000 total square feet. Boasting nearly 1,800 square feet of meticulously finished living space, this home offers a serene retreat from the hustle and bustle of everyday life. The heart of the home is a chef's dream, featuring gleaming stainless steel appliances that adorn the expansive kitchen. As you prepare meals, savor the picturesque vistas that greet you from the primary bedroom and the inviting rear deck. Throughout the home, luxury vinyl plank flooring and plush carpeting create an atmosphere of warmth and elegance. Immerse yourself in the cozy ambiance of the wood-burning fireplace, or gather with loved ones in the spacious dining room, seamlessly connected to the rear deck for effortless indoor-outdoor living. The primary bedroom is a sanctuary unto itself, boasting vaulted ceilings and an opulent en-suite bathroom complete with a indulgent soaking tub, separate shower, dual vanities, and a generously sized walk-in closet. Indulge in the joys of outdoor living on the covered front porch, or retreat to the walkout basement, where a sprawling rec room beckons for relaxation and entertainment. Additional features include a convenient laundry room, a versatile workshop space, and a partially fenced backyard, offering endless possibilities for outdoor enjoyment. Nestled within a vibrant community, residents enjoy access to a host of amenities, including a refreshing pool, a playground for little ones to frolic in, and tennis courts for friendly matches. For added convenience, Stonebridge Town Center, VRE, I-95, Route 1, Quantico, and Ft. Belvoir are just moments away, ensuring that all of life's essentials are within reach. With two assigned parking spaces and two visitor parking spaces, this home effortlessly combines luxury living with practicality, offering the perfect blend of style, comfort, and convenience for the discerning homeowner.
Sold for $440,000
$440,000
16865 Miranda Ln, Woodbridge, VA 22191
3beds
1,788sqft
Townhouse
Built in 1991
1,559 Square Feet Lot
$459,700 Zestimate®
$246/sqft
$2,798 Estimated rent
Home value
$459,700
$437,000 - $483,000
$2,798/mo
Zestimate® history
Owner options
List your home for rent
$2,798/mo
Rent Zestimate®
Find your next renter with Zillow Rental Manager. Plus, with online applications, you can quickly screen prospective tenants – for free.
$2,798/mo
Rent Zestimate®
Refinance and save
$2,987/mo
Est. payment
Refinancing to a lower rate could help reduce your monthly payments and save thousands over the life of the loan.
$2,987/mo
Est. payment
Explore your selling options
Work with a Zillow partner agent
Leverage their expertise and Zillow's premium Showcase listings to get your home seen by more buyers.
Get startedList with your own agent
Get your home in front of millions of buyers by listing it on Zillow.
Learn how to do itSell it yourself
Take full control of how buyers see your home on Zillow by listing For Sale by Owner (FSBO).
List your homeWhat's special
Wood - burning fireplaceLuxury livingCovered front porchTennis courtsRear deckSpacious dining roomVaulted ceilings
Zillow last checked:
Listing updated:
Listed by:
Steve Mitchell 540-760-2016,
Belcher Real Estate, LLC.,
Listing Team: Howard Mitchell Realty Group, Co-Listing Team: Howard Mitchell Realty Group,Co-Listing Agent: Christopher Howard 540-845-7284,
Belcher Real Estate, LLC.
Bought with:
Ahmed Gomaa, SP40001806
Samson Properties
Source: Bright MLS,MLS#: VAPW2068172
Facts & features
Interior
Bedrooms & bathrooms
- Bedrooms: 3
- Bathrooms: 4
- Full bathrooms: 3
- 1/2 bathrooms: 1
- Main level bathrooms: 1
Basement
- Area: 680
Heating
- Central, Forced Air, Natural Gas
Cooling
- Heat Pump, Electric
Appliances
- Included: Stainless Steel Appliance(s), Gas Water Heater
- Laundry: In Basement, Has Laundry, Washer In Unit, Dryer In Unit
Features
- Attic, Ceiling Fan(s), Dining Area, Family Room Off Kitchen, Open Floorplan, Formal/Separate Dining Room, Eat-in Kitchen, Kitchen - Table Space, Pantry, Primary Bath(s), Soaking Tub, Bathroom - Stall Shower, Bathroom - Tub Shower, Wainscotting, Walk-In Closet(s), Other, 9'+ Ceilings, Dry Wall, High Ceilings, Vaulted Ceiling(s)
- Flooring: Carpet, Luxury Vinyl
- Windows: Skylight(s)
- Basement: Full,Finished,Heated,Improved,Interior Entry,Exterior Entry,Partially Finished,Concrete,Rear Entrance,Walk-Out Access,Workshop,Other
- Number of fireplaces: 1
- Fireplace features: Mantel(s), Other
Interior area
- Total structure area: 2,060
- Total interior livable area: 1,788 sqft
- Finished area above ground: 1,380
- Finished area below ground: 408
Property
Parking
- Total spaces: 4
- Parking features: Assigned, Surface, Parking Lot, Other
- Details: Assigned Parking
Accessibility
- Accessibility features: None
Features
- Levels: Two
- Stories: 2
- Pool features: Community
- Has view: Yes
- View description: Garden, Trees/Woods
Lot
- Size: 1,559 Square Feet
- Features: Suburban
Details
- Additional structures: Above Grade, Below Grade
- Parcel number: 8289880667
- Zoning: R6
- Special conditions: Standard
Construction
Type & style
- Home type: Townhouse
- Architectural style: Colonial
- Property subtype: Townhouse
Materials
- Block, Brick, Brick Front, Brick Veneer, Combination, Concrete, CPVC/PVC, Frame, Mixed, Tile, Vinyl Siding, Other
- Foundation: Concrete Perimeter, Permanent
- Roof: Architectural Shingle
Condition
- Very Good
- New construction: No
- Year built: 1991
Utilities & green energy
- Sewer: Public Sewer
- Water: Public
- Utilities for property: Cable Connected, Cable Available, Electricity Available, Natural Gas Available, Phone, Phone Available, Other, Fiber Optic, LTE Internet Service, Satellite Internet Service, Broadband, Cable
Community & HOA
Community
- Subdivision: River Oaks
HOA
- Has HOA: Yes
- HOA fee: $123 monthly
- HOA name: RIVER OAKS COMMUNITY ASSOCIATION
Location
- Region: Woodbridge
Financial & listing details
- Price per square foot: $246/sqft
- Tax assessed value: $353,300
- Annual tax amount: $3,761
- Date on market: 4/6/2024
- Listing agreement: Exclusive Right To Sell
- Listing terms: Cash,Conventional,FHA,VA Loan,Other
- Inclusions: Alarm Equipment
- Exclusions: Alarm Service
- Ownership: Fee Simple
Price history
| Date | Event | Price |
|---|---|---|
| 4/25/2024 | Sold | $440,000+1.2%$246/sqft |
Source:  Bright MLS #VAPW2068172 Report a problem Bright MLS #VAPW2068172 Report a problem | ||
| 4/8/2024 | Pending sale | $434,900$243/sqft |
Source: Bright MLS #VAPW2068172 Report a problem | ||
| 4/6/2024 | Listed for sale | $434,900+74.4%$243/sqft |
Source: Bright MLS #VAPW2068172 Report a problem | ||
| 11/1/2019 | Sold | $249,333$139/sqft |
Source: Public Record Report a problem | ||
Public tax history
| Year | Property taxes | Tax assessment |
|---|---|---|
| 2025 | $4,065 +8.7% | $414,600 +10.3% |
| 2024 | $3,739 +1.7% | $376,000 +6.4% |
| 2023 | $3,676 -1.6% | $353,300 +7.5% |
| 2022 | $3,736 +1.6% | $328,700 +9.7% |
| 2021 | $3,679 +7.8% | $299,500 +8.9% |
| 2020 | $3,414 +117.8% | $275,100 +6% |
| 2019 | $1,567 -48.8% | $259,600 +2.4% |
| 2018 | $3,062 +3.8% | $253,600 -0.2% |
| 2017 | $2,951 | $254,100 +6.2% |
| 2016 | $2,951 -2.9% | $239,200 +0.7% |
| 2015 | $3,040 | $237,600 -1.6% |
| 2014 | $3,040 | $241,400 +14.6% |
| 2013 | -- | $210,700 +24% |
| 2012 | -- | $169,900 +1.9% |
| 2010 | -- | $166,800 +7.5% |
| 2009 | -- | $155,100 -39.2% |
| 2008 | -- | $255,300 -17.8% |
| 2007 | -- | $310,400 -7.6% |
| 2006 | -- | $335,800 +33.1% |
| 2005 | -- | $252,200 +31.1% |
| 2004 | -- | $192,400 +12.1% |
| 2003 | -- | $171,700 +23.6% |
| 2002 | -- | $138,900 +10.9% |
| 2001 | -- | $125,200 |
Find assessor info on the county website
Neighborhood: River Oaks
Nearby homes
- $465,0003 bd4 ba2k sqft16869 Miranda Ln, Woodbridge, VA 22191Sold

- $426,4003 bd2 ba1.9k sqft2661 Miranda Ct, Woodbridge, VA 22191Off Market
- $407,2002 bd2 ba1.4k sqft2657 Miranda Ct, Woodbridge, VA 22191Off Market
- $447,6003 bd4 ba2k sqft2653 Miranda Ct, Woodbridge, VA 22191Off Market
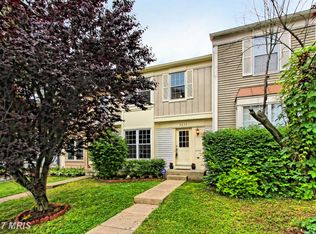
- $471,2003 bd3 ba1.7k sqft2649 Miranda Ct, Woodbridge, VA 22191Sold
- $457,3003 bd4 ba1.3k sqft16829 Miranda Ln, Woodbridge, VA 22191Off Market
- $451,5004 bd3 ba1.9k sqft2645 Miranda Ct, Woodbridge, VA 22191Off Market
- $451,2003 bd4 ba1.8k sqft16833 Miranda Ln, Woodbridge, VA 22191Off Market
Nearby schools
GreatSchools rating
- 3/10River Oaks Elementary SchoolGrades: PK-5Distance: 4.2 mi
- 6/10Potomac Shores MiddleGrades: 6-8Distance: 1.7 mi
- 4/10Potomac High SchoolGrades: 9-12Distance: 1.1 mi
Schools provided by the listing agent
- Elementary: River Oaks
- Middle: Potomac
- High: Potomac
- District: Prince William County Public Schools
Source: Bright MLS. This data may not be complete. We recommend contacting the local school district to confirm school assignments for this home.
Get a cash offer in 3 minutes
Find out how much your home could sell for in as little as 3 minutes with a no-obligation cash offer.
Estimated market value
$459,700
Get a cash offer in 3 minutes
Find out how much your home could sell for in as little as 3 minutes with a no-obligation cash offer.
Estimated market value
$459,700
- Virginia
- Prince William County
- Woodbridge
- 22191
- River Oaks
- 16865 Miranda Ln
