Skip main navigation
Closed
  • Listed by: RedKey Realty Leaders • Holly Even • Contact: 314-616-9431
    Bought with: Compass Realty Group
    Price Unknown

    16866 Chesterfield Bluffs Cir, Chesterfield, MO 63005

    3beds
    2,310sqft
    Single Family Residence
    Built in 1996
    2,613 Square Feet Lot
    $446,700 Zestimate®
    $--/sqft
    $3,062 Estimated rent

    Home value

    $446,700

    $415,000 - $482,000

    $3,062/mo

    Zestimate® history
    Loading
    Loading...

    Owner options

    List your home for rent

    $3,062/mo

    Rent Zestimate®

    Find your next renter with Zillow Rental Manager. Plus, with online applications, you can quickly screen prospective tenants – for free.

    Learn more

    $3,062/mo

    Rent Zestimate®

    Refinance and save

    $630/mo

    Est. payment

    Refinancing to a lower rate could help reduce your monthly payments and save thousands over the life of the loan.

    See today's rates

    $630/mo

    Est. payment

    Explore your selling options

    Work with a Zillow partner agent

    Leverage their expertise and Zillow's premium Showcase listings to get your home seen by more buyers.

    Get started

    List with your own agent

    Get your home in front of millions of buyers by listing it on Zillow.

    Learn how to do it

    Sell it yourself

    Take full control of how buyers see your home on Zillow by listing For Sale by Owner (FSBO).

    List your home

    What's special

    Generous living spacesMain-floor primary suiteSoft natural lightQuiet chesterfield cul-de-sacTall ceilings
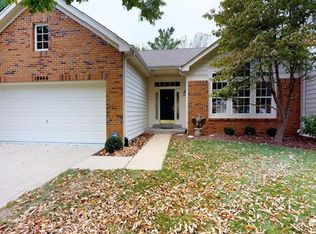
    Tucked at the end of a quiet Chesterfield cul-de-sac, this villa invites you to slow down and savor easy living. Mornings begin on the deck with a cup of coffee and birdsong from the trees beyond. Inside, tall ceilings and soft natural light create a sense of calm that carries through every room. The main-floor primary suite offers privacy and comfort, while the generous living spaces make it easy to host friends or enjoy quiet evenings at home. The kitchen provides plenty of storage and workspace for everyday cooking or weekend baking sessions. Upstairs, two comfortable bedrooms and a full bath are ready for guests, an office, or creative space. The lower level is wide open with tall ceilings—ready for your personal vision or simply an abundance of storage. Life here is about balance—low-maintenance living with room to breathe. Take an afternoon swim at the community pool, meet a neighbor at the clubhouse, or head out to nearby shops and restaurants just minutes away. This villa offers the best of Chesterfield living: peaceful, convenient, and full of possibility.

    Zillow last checked:

    Listing updated:

    Listed by:

    Holly Even 314-616-9431,

    RedKey Realty Leaders

    Bought with:

    JT Monschein, 1999087874

    Compass Realty Group

    Source: MARIS,MLS#: 25068398MLS LogoOriginating MLS: St. Louis Association of REALTORS

    Facts & features

    Interior

    Bedrooms & bathrooms
    • Bedrooms: 3
    • Bathrooms: 3
    • Full bathrooms: 2
    • 1/2 bathrooms: 1
    • Main level bathrooms: 2
    • Main level bedrooms: 1
    Bedroom
    • Features: Floor Covering: Carpeting
    • Level: Main
    • Area: 205.87
    • Dimensions: 17x12.11
    Bedroom 2
    • Features: Floor Covering: Carpeting
    • Level: Second
    • Area: 132.66
    • Dimensions: 13.4x9.9
    Bedroom 3
    • Features: Floor Covering: Carpeting
    • Level: Second
    • Area: 116.61
    • Dimensions: 12.8x9.11
    Basement
    • Description: Unfinished
    • Features: Floor Covering: Concrete
    • Level: Basement
    • Area: 1369.6
    • Dimensions: 32x42.8
    Family room
    • Features: Floor Covering: Carpeting
    • Level: Main
    • Area: 287.62
    • Dimensions: 19.7x14.6
    Great room
    • Features: Floor Covering: Carpeting
    • Level: Main
    • Area: 271.17
    • Dimensions: 13.1x20.7
    Kitchen
    • Features: Floor Covering: Wood
    • Level: Main
    • Area: 255.53
    • Dimensions: 18.11x14.11
    Cooling
    • Central Air
    Features
    • Basement: Unfinished
    • Number of fireplaces: 1
    Interior area
    • Total structure area: 2,310
    • Total interior livable area: 2,310 sqft
    • Finished area above ground: 2,310

    Property

    Parking
    • Total spaces: 2
    • Parking features: Garage - Attached
    • Attached garage spaces: 2
    Features
    • Levels: One and One Half
    Lot
    • Size: 2,613 Square Feet
    Details
    • Parcel number: 17T210653
    • Special conditions: Standard

    Construction

    Type & style
    • Home type: SingleFamily
    • Architectural style: Other
    • Property subtype: Single Family Residence
    Materials
    • Brick Veneer
    Condition
    • Year built: 1996

    Utilities & green energy

    • Electric: Ameren
    • Sewer: Public Sewer
    • Water: Public
    • Utilities for property: Cable Available, Phone Available

    Community & HOA

    Community
    • Subdivision: Villas At Chesterfield Bluffs One
    HOA
    • Has HOA: Yes
    • Amenities included: Clubhouse, Common Ground, Gated, Pool
    • Services included: Clubhouse, Maintenance Grounds, Maintenance Parking/Roads, Common Area Maintenance, Pool Maintenance, Management, Pool, Snow Removal
    • HOA fee: $630 monthly
    • HOA name: Villas at Chesterfield Bluffs
    Location
    • Region: Chesterfield

    Financial & listing details

    • Tax assessed value: $425,900
    • Annual tax amount: $6,370
    • Date on market: 11/7/2025
    • Cumulative days on market: 8 days
    • Listing terms: Cash,Conventional

    Price history

    DateEventPrice
    12/12/2025Sold--
    Source: MARIS #25068398 Report a problem
    11/15/2025Pending sale$400,000$173/sqft
    Source: MARIS #25068398 Report a problem
    11/9/2025Contingent$400,000$173/sqft
    Source: MARIS #25068398 Report a problem
    11/7/2025Listed for sale$400,000$173/sqft
    Source: MARIS #25068398 Report a problem

    Public tax history

    YearProperty taxesTax assessment
    2025$5,642 -11.4%$80,920 -9.4%
    2024$6,370 +2.7%$89,360
    2023$6,204 +16.1%$89,360 +25%
    2022$5,342 +0.6%$71,500
    2021$5,312 +5.8%$71,500 +9.6%
    2020$5,022 +5.2%$65,250
    2019$4,774 $65,250 +11%
    2018$4,774 $58,800
    2017$4,774 +2.3%$58,800 +1.6%
    2016$4,667 -2.4%$57,870
    2015$4,780 $57,870 +3.8%
    2014$4,780 +3.2%$55,750
    2013$4,631 $55,750 -11.4%
    2012-- $62,910
    2011-- $62,910 +3.9%
    2010$4,505 +5.9%$60,520
    2009$4,256 -13.3%$60,520 -13.5%
    2008$4,908 +17.1%$69,980
    2007$4,192 $69,980 +26.2%
    2006$4,192 -1.4%$55,430
    2005$4,250 +15%$55,430 +7%
    2003$3,696 +0.2%$51,780 +7.8%
    2002$3,687 +6.8%$48,040
    2001$3,451 $48,040
    Find assessor info on the county website

    Neighborhood: 63005

    Nearby schools

    GreatSchools rating
    Schools provided by the listing agent
    • Elementary: Wild Horse Elem.
    • Middle: Crestview Middle
    • High: Marquette Sr. High

    Source: MARIS. This data may not be complete. We recommend contacting the local school district to confirm school assignments for this home.

    Get a cash offer in 3 minutes
    Find out how much your home could sell for in as little as 3 minutes with a no-obligation cash offer.
    Estimated market value
    $446,700
    Get a cash offer in 3 minutes
    Find out how much your home could sell for in as little as 3 minutes with a no-obligation cash offer.
    Estimated market value
    $446,700