This home is move-in ready! The 1,940 square foot Minturn floorplan features 2 bedrooms, 2.5 bathrooms, 3-car garage, and a deck at the back of the home with stairs that takes you to the walk-out basement. At the front of the home to the left of the entryway, you’ll find a bedroom with its own private bathroom and closet. Use this as a guest room, home office, or any additional space your family needs. Just outside the secondary bedroom, you’ll find a closet for extra storage and a powder bath. Continuing down the hall, you’ll have the spacious formal dining room to your left before heading to the main floor. The great room for your family gatherings will be to your right and the kitchen and family dining to your left. This open concept is great for entertaining without having your guests separated from the conversation. The kitchen features quartz countertops, tiled backsplash, a large center island, and pantry. From the family dining space, you’ll have access to your deck which is ideal for your morning coffee, relaxing, hosting guests, or soaking up the sunshine in the summer months. Heading back into the house beside the great room, the owners will feel like they have their own private wing of the house. You’ll have entry from the garage with a closet to store your belongings, the laundry room just outside the owner’s bedroom, and the spacious bedroom with a double sink vanity in the private bathroom, tiled shower, and large walk-in closet. This home has an unfinished basement you can utilize as extra storage space or finish it in your own time so you can turn it into the additional space your family needs. This is a High-Performance Home which means it’s designed to respect the planet with money-saving innovation to stay healthier and more comfortable, along with home automation technology so it’s easier to take on every day.
Sold for $629,950
Street View
$629,950
16867 Mckay Drive, Mead, CO 80542
2beds
3,097sqft
Single Family Residence
Built in 2024
6,600 Square Feet Lot
$618,100 Zestimate®
$203/sqft
$3,233 Estimated rent
Home value
$618,100
$587,000 - $649,000
$3,233/mo
Zestimate® history
Owner options
List your home for rent
$3,233/mo
Rent Zestimate®
Find your next renter with Zillow Rental Manager. Plus, with online applications, you can quickly screen prospective tenants – for free.
$3,233/mo
Rent Zestimate®
Refinance and save
$3,921/mo
Est. payment
Refinancing to a lower rate could help reduce your monthly payments and save thousands over the life of the loan.
$3,921/mo
Est. payment
Explore your selling options
Work with a Zillow partner agent
Leverage their expertise and Zillow's premium Showcase listings to get your home seen by more buyers.
Get startedList with your own agent
Get your home in front of millions of buyers by listing it on Zillow.
Learn how to do itSell it yourself
Take full control of how buyers see your home on Zillow by listing For Sale by Owner (FSBO).
List your homeWhat's special
Zillow last checked:
Listing updated:
Listed by:
Daniel K. Ruth 303-930-5172 dkrrj@aol.com,
RE/MAX Professionals
Bought with:
Brittany Rusaw, 100070035
1st Realty Associates Inc
Source: REcolorado as distributed by MLS GRID,MLS#: 4558694
Facts & features
Interior
Bedrooms & bathrooms
- Bedrooms: 2
- Bathrooms: 3
- Full bathrooms: 1
- 3/4 bathrooms: 1
- 1/2 bathrooms: 1
- Main level bathrooms: 3
- Main level bedrooms: 2
Primary bedroom
- Description: Carpet
- Level: Main
- Area: 182 Square Feet
- Dimensions: 13 x 14
Bedroom
- Description: Carpet
- Level: Main
- Area: 132 Square Feet
- Dimensions: 11 x 12
Primary bathroom
- Description: Vinyl
- Level: Main
- Area: 99 Square Feet
- Dimensions: 9 x 11
Bathroom
- Description: Vinyl
- Level: Main
- Area: 25 Square Feet
- Dimensions: 5 x 5
Bathroom
- Level: Main
- Area: 40 Square Feet
- Dimensions: 8 x 5
Great room
- Description: Vinyl
- Level: Main
- Area: 240 Square Feet
- Dimensions: 15 x 16
Kitchen
- Description: Vinyl
- Level: Main
- Area: 169 Square Feet
- Dimensions: 13 x 13
Laundry
- Level: Main
Heating
- Forced Air, Natural Gas
Cooling
- Central Air
Appliances
- Included: Dishwasher, Disposal, Microwave, Oven, Range, Self Cleaning Oven, Tankless Water Heater
- Laundry: In Unit
Features
- Kitchen Island, Open Floorplan, Quartz Counters, Smoke Free, Solid Surface Counters, Walk-In Closet(s)
- Flooring: Carpet, Vinyl
- Basement: Bath/Stubbed,Full,Sump Pump,Unfinished,Walk-Out Access
- Common walls with other units/homes: No Common Walls
Interior area
- Total structure area: 3,097
- Total interior livable area: 3,097 sqft
- Finished area above ground: 1,940
- Finished area below ground: 0
Property
Parking
- Total spaces: 3
- Parking features: Garage - Attached
- Attached garage spaces: 3
Features
- Levels: One
- Stories: 1
- Patio & porch: Deck
- Fencing: Partial
Lot
- Size: 6,600 Square Feet
Details
- Parcel number: R8970596
- Special conditions: Standard
Construction
Type & style
- Home type: SingleFamily
- Property subtype: Single Family Residence
Materials
- Cement Siding, Concrete, Frame, Stone
- Roof: Composition
Condition
- New Construction,Under Construction
- New construction: Yes
- Year built: 2024
Details
- Builder model: Minturn
- Warranty included: Yes
Utilities & green energy
- Sewer: Public Sewer
- Water: Public
- Utilities for property: Cable Available, Electricity Connected, Natural Gas Connected
Community & HOA
Community
- Subdivision: Highlands Preserve
HOA
- Has HOA: Yes
- HOA fee: $240 quarterly
- HOA name: Pintail Commons Homeowner’s Association, Inc.
- HOA phone: 303-858-1800
Location
- Region: Mead
Financial & listing details
- Price per square foot: $203/sqft
- Tax assessed value: $770,428
- Annual tax amount: $7,186
- Date on market: 3/27/2024
- Listing terms: 1031 Exchange,Cash,Conventional,FHA,Jumbo,Other,USDA Loan,VA Loan
- Ownership: Builder
- Electric utility on property: Yes
- Road surface type: Paved
Price history
| Date | Event | Price |
|---|---|---|
| 7/31/2024 | Sold | $629,950$203/sqft |
Source:  REcolorado as distributed by MLS GRID #4558694 Report a problem REcolorado as distributed by MLS GRID #4558694 Report a problem | ||
| 7/17/2024 | Pending sale | $629,950$203/sqft |
Source: REcolorado as distributed by MLS GRID #4558694 Report a problem | ||
| 6/5/2024 | Price change | $629,950-3.1%$203/sqft |
Source:  Landsea Holdings Corp. Report a problem Landsea Holdings Corp. Report a problem | ||
| 4/24/2024 | Price change | $649,950-1.4%$210/sqft |
Source: REcolorado as distributed by MLS GRID #4558694 Report a problem | ||
| 4/16/2024 | Price change | $659,150+0.9%$213/sqft |
Source: Landsea Holdings Corp. Report a problem | ||
| 3/27/2024 | Price change | $653,300-0.1%$211/sqft |
Source: REcolorado as distributed by MLS GRID #4558694 Report a problem | ||
| 3/14/2024 | Listed for sale | $654,150+29.8%$211/sqft |
Source: Landsea Holdings Corp. Report a problem | ||
| 9/22/2023 | Sold | $504,000$163/sqft |
Source: Public Record Report a problem | ||
Public tax history
| Year | Property taxes | Tax assessment |
|---|---|---|
| 2026 | $7,182 +574.7% | $47,630 +14.3% |
| 2025 | $1,065 +2.6% | $41,670 +602.7% |
| 2024 | $1,037 +134% | $5,930 |
| 2023 | $443 +1.4% | $5,930 +129% |
| 2022 | $437 | $2,590 |
| 2021 | -- | $2,590 |
Find assessor info on the county website
Neighborhood: 80542
Nearby homes
- $624,0003 bd3 ba3.2k sqft16857 McKay Dr, Mead, CO 80542Sold
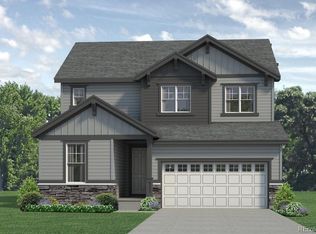
- $675,2003 bd3 ba3.6k sqft16896 Ballinger Cir, Mead, CO 80542Sold

- $649,9503 bd3 ba3k sqft16907 McKay Dr, Mead, CO 80542Sold

- $550,0003 bd3 ba3.2k sqft16835 McKay Dr, Mead, CO 80542Sold
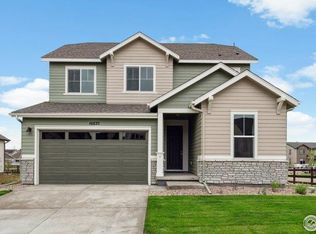
- $680,0005 bd4 ba5k sqft16860 McKay Dr, Mead, CO 80542Sold
- $549,9503 bd3 ba3.2k sqft16870 McKay Dr, Mead, CO 80542Sold
- $256,697-- bd-- ba-- sqft3440 Ballinger Cir, Mead, CO 80542Sold
- $599,9503 bd3 ba3.6k sqft16880 McKay Dr, Mead, CO 80542Sold
Nearby schools
GreatSchools rating
- 9/10Mead Elementary SchoolGrades: PK-5Distance: 1.1 mi
- 8/10Mead Middle SchoolGrades: 6-8Distance: 1.2 mi
- 7/10Mead High SchoolGrades: 9-12Distance: 4.3 mi
Schools provided by the listing agent
- Elementary: Mead
- Middle: Mead
- High: Mead
- District: St. Vrain Valley RE-1J
Source: REcolorado as distributed by MLS GRID. This data may not be complete. We recommend contacting the local school district to confirm school assignments for this home.
Get a cash offer in 3 minutes
Find out how much your home could sell for in as little as 3 minutes with a no-obligation cash offer.
Estimated market value
$618,100
Get a cash offer in 3 minutes
Find out how much your home could sell for in as little as 3 minutes with a no-obligation cash offer.
Estimated market value
$618,100
- Colorado
- Weld County
- Mead
- 80542
- 16867 Mckay Drive
Nearby cities
Nearby zip codes
Other Mead Topics
