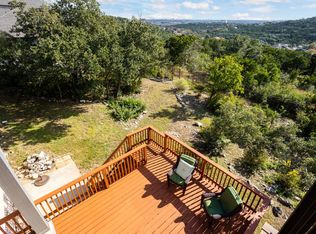
Nestled within the serene landscapes of San Antonio, this charming hilltop property offers a perfect blend of modern comfort and tranquil living. This custom home boasts both elegance and functionality, making it an ideal sanctuary. As you enter, you're greeted by an expansive floor plan that seamlessly integrates the kitchen, living room, and dining area. Enjoy spectacular views from this open space, which is perfect for both everyday living and entertaining guests. The kitchen is a chef's delight, featuring stainless steel GE Monogram appliances, including a six-burner stove and three ovens. At over 4,900 square feet, this home provides ample space and privacy for all. The large first-floor primary suite is a true retreat, with a spacious walk-in closet and custom storage. There is a secondary bedroom on the first floor, and three additional bedrooms are upstairs. The highlight of the outdoor space is the 2019 Keith Zars pool, where you can cool off on hot summer days or simply relax and enjoy the serene surroundings. From the pool area, you'll enjoy stunning views of the city skyline and the dazzling fireworks display from Six Flags, creating a magical ambiance that's perfect for both day and night. The fully fenced yard features low-maintenance artificial turf, creating a perfect retreat for your canine companions as well. For added convenience and peace of mind, the property is equipped with an installed electrical emergency generator transfer switch for 10 circuits. Whether you're facing a power outage or simply want to ensure uninterrupted comfort, this feature provides reliable backup power when you need it most. Located on a cul-de-sac in a desirable neighborhood, this home offers easy access to La Cantera shopping & dining or I-10 & 1604, making it the perfect place to call home. Don't miss your opportunity to own this exceptional property.
Sold
Price Unknown
16867 MOSSFORD, San Antonio, TX 78255
5beds
4,926sqft
Single Family Residence
Built in 2001
0.46 Acres Lot
$950,700 Zestimate®
$--/sqft
$5,049 Estimated rent
Home value
$950,700
$894,000 - $1.02M
$5,049/mo
Zestimate® history
Owner options
List your home for rent
$5,049/mo
Rent Zestimate®
Find your next renter with Zillow Rental Manager. Plus, with online applications, you can quickly screen prospective tenants – for free.
$5,049/mo
Rent Zestimate®
Refinance and save
$130/mo
Est. payment
Refinancing to a lower rate could help reduce your monthly payments and save thousands over the life of the loan.
$130/mo
Est. payment
Explore your selling options
Work with a Zillow partner agent
Leverage their expertise and Zillow's premium Showcase listings to get your home seen by more buyers.
Get startedList with your own agent
Get your home in front of millions of buyers by listing it on Zillow.
Learn how to do itSell it yourself
Take full control of how buyers see your home on Zillow by listing For Sale by Owner (FSBO).
List your homeWhat's special
Pool areaModern comfortOutdoor spaceElectrical emergency generatorCustom storageAmple spaceExpansive floor plan
Zillow last checked:
Listing updated:
Listed by:
Aurora Crawford TREC #601967 (210) 305-5665,
M. Stagers Realty Partners
Source: LERA MLS,MLS#: 1742031
Facts & features
Interior
Bedrooms & bathrooms
- Bedrooms: 5
- Bathrooms: 5
- Full bathrooms: 4
- 1/2 bathrooms: 1
Primary bedroom
- Features: Outside Access, Sitting Room, Walk-In Closet(s), Multi-Closets, Ceiling Fan(s), Full Bath
- Area: 396
- Dimensions: 22 x 18
Bedroom 2
- Area: 156
- Dimensions: 13 x 12
Bedroom 3
- Area: 168
- Dimensions: 14 x 12
Bedroom 4
- Area: 168
- Dimensions: 14 x 12
Bedroom 5
- Area: 299
- Dimensions: 23 x 13
Primary bathroom
- Features: Shower Only, Double Vanity
- Area: 342
- Dimensions: 19 x 18
Dining room
- Area: 195
- Dimensions: 15 x 13
Family room
- Area: 325
- Dimensions: 25 x 13
Kitchen
- Area: 342
- Dimensions: 19 x 18
Living room
- Area: 528
- Dimensions: 24 x 22
Office
- Area: 195
- Dimensions: 15 x 13
Heating
- Central, Natural Gas
Cooling
- Ceiling Fan(s), Three+ Central
Appliances
- Included: Cooktop, Built-In Oven, Self Cleaning Oven, Microwave, Range, Gas Cooktop, Refrigerator, Disposal, Dishwasher, Trash Compactor, Plumbed For Ice Maker, Gas Water Heater, Plumb for Water Softener, Double Oven
- Laundry: Main Level, Laundry Room, Washer Hookup, Dryer Connection
Features
- Two Living Area, Separate Dining Room, Eat-in Kitchen, Two Eating Areas, Kitchen Island, Breakfast Bar, Study/Library, Game Room, Utility Room Inside, High Ceilings, Open Floorplan, High Speed Internet, Walk-In Closet(s), Master Downstairs, Ceiling Fan(s), Wet Bar, Solid Counter Tops, Custom Cabinets, Programmable Thermostat
- Flooring: Ceramic Tile, Wood, Stone
- Windows: Window Coverings
- Has basement: No
- Number of fireplaces: 1
- Fireplace features: Living Room, Gas Logs Included
Interior area
- Total structure area: 4,926
- Total interior livable area: 4,926 sqft
Property
Parking
- Total spaces: 3
- Parking features: Three Car Garage, Attached, Garage Faces Side, Garage Door Opener, Circular Driveway
- Attached garage spaces: 3
- Has uncovered spaces: Yes
Features
- Levels: Two
- Stories: 2
- Patio & porch: Patio, Covered, Deck
- Exterior features: Sprinkler System, Rain Gutters, Lighting
- Has private pool: Yes
- Pool features: In Ground
- Fencing: Wrought Iron
- Has view: Yes
- View description: City
Lot
- Size: 0.46 Acres
- Features: Cul-De-Sac, Greenbelt, 1/4 - 1/2 Acre, Secluded, Streetlights, Fire Hydrant w/in 500'
- Residential vegetation: Mature Trees, Mature Trees (ext feat)
Details
- Parcel number: 147890390610
Construction
Type & style
- Home type: SingleFamily
- Architectural style: Traditional
- Property subtype: Single Family Residence
Materials
- 4 Sides Masonry, Stone, Stucco
- Foundation: Slab
- Roof: Composition
Condition
- Pre-Owned
- New construction: No
- Year built: 2001
Details
- Builder name: MEDALLION CUSTOM
Utilities & green energy
- Electric: CPS
- Gas: CPS
- Sewer: SAWS
- Water: SAWS, Water System
- Utilities for property: Cable Available, City Garbage service
Green energy
- Energy efficient items: Variable Speed HVAC
- Water conservation: Water-Smart Landscaping, Xeriscaped
Community & HOA
Community
- Features: None
- Security: Smoke Detector(s), Prewired
- Subdivision: Moss Brook Estates N
HOA
- Has HOA: Yes
- HOA fee: $130 annually
- HOA name: MOSS BROOK ESTATES
Location
- Region: San Antonio
Financial & listing details
- Tax assessed value: $819,900
- Annual tax amount: $15,628
- Date on market: 9/11/2025
- Cumulative days on market: 17 days
- Listing terms: Conventional,FHA,VA Loan,Cash
Price history
| Date | Event | Price |
|---|---|---|
| 4/26/2024 | Sold | -- |
Source:  LERA MLS #1742031 Report a problem LERA MLS #1742031 Report a problem | ||
| 4/22/2024 | Pending sale | $949,900$193/sqft |
Source: LERA MLS #1742031 Report a problem | ||
| 4/11/2024 | Contingent | $949,900$193/sqft |
Source: LERA MLS #1742031 Report a problem | ||
| 4/5/2024 | Listed for sale | $949,900+91.4%$193/sqft |
Source: LERA MLS #1742031 Report a problem | ||
| 3/24/2021 | Listing removed | -- |
Source: Owner Report a problem | ||
| 5/25/2012 | Listing removed | $496,300$101/sqft |
Source: Owner #229908 Report a problem | ||
| 11/17/2011 | Price change | $496,300-9.6%$101/sqft |
Source: Owner #229908 Report a problem | ||
| 5/8/2011 | Listed for sale | $549,000$111/sqft |
Source: Kuper Sotheby's Int'l Realty #891519 Report a problem | ||
Public tax history
| Year | Property taxes | Tax assessment |
|---|---|---|
| 2025 | $15,066 +8.5% | $819,900 +13.6% |
| 2024 | $13,890 +2.4% | $721,700 +4.6% |
| 2023 | $13,563 -5.8% | $690,000 +9.5% |
| 2022 | $14,395 +0.8% | $630,000 +7.7% |
| 2021 | $14,277 | $585,000 +3.5% |
| 2020 | $14,277 +12.5% | $565,000 +13% |
| 2019 | $12,688 | $500,000 +2% |
| 2018 | $12,688 +7.5% | $490,000 +8.2% |
| 2017 | $11,798 +5% | $453,000 +5.1% |
| 2016 | $11,234 +1.6% | $431,200 +10% |
| 2015 | $11,058 | $392,000 -6.1% |
| 2014 | $11,058 | $417,480 +1.6% |
| 2013 | -- | $410,720 +6.2% |
| 2012 | -- | $386,650 +10% |
| 2011 | -- | $351,500 -2.9% |
| 2010 | -- | $362,000 -9% |
| 2009 | -- | $398,000 -4.1% |
| 2008 | -- | $415,020 +3.3% |
| 2007 | -- | $401,950 +9.2% |
| 2006 | -- | $367,990 -8.6% |
| 2005 | -- | $402,590 |
| 2004 | -- | -- |
| 2003 | -- | -- |
| 2002 | -- | -- |
Find assessor info on the county website
Neighborhood: Moss Brook Estates
Nearby homes
- $664,4004 bd3 ba3.1k sqft16863 Mossford, San Antonio, TX 78255Off Market

- $712,0004 bd3 ba3.4k sqft16862 Mossford, San Antonio, TX 78255Off Market
- $628,6004 bd2 ba2.7k sqft16859 Mossford, San Antonio, TX 78255Off Market
- $544,2004 bd3 ba2.9k sqft16854 Mossford, San Antonio, TX 78255Off Market
- $684,0005 bd4 ba3.2k sqft16858 Mossford, San Antonio, TX 78255Off Market
- $616,4003 bd3 ba3.1k sqft16855 Mossford, San Antonio, TX 78255Off Market
- $1,500,0005 bd4 ba3.9k sqft16850 Mossford, San Antonio, TX 78255For Sale By Owner
- $499,2004 bd3 ba2.4k sqft16851 Mossford, San Antonio, TX 78255Off Market
Nearby schools
GreatSchools rating
- 5/10May Elementary SchoolGrades: PK-5Distance: 0.8 mi
- 8/10Garcia Middle SchoolGrades: 6-8Distance: 1.5 mi
- 8/10Brandeis High SchoolGrades: 9-12Distance: 2.8 mi
Schools provided by the listing agent
- Elementary: May
- Middle: Gus Garcia
- High: Louis D Brandeis
- District: Northside
Source: LERA MLS. This data may not be complete. We recommend contacting the local school district to confirm school assignments for this home.
Get a cash offer in 3 minutes
Find out how much your home could sell for in as little as 3 minutes with a no-obligation cash offer.
Estimated market value
$950,700
Get a cash offer in 3 minutes
Find out how much your home could sell for in as little as 3 minutes with a no-obligation cash offer.
Estimated market value
$950,700
- Texas
- Bexar County
- San Antonio
- 78255
- Moss Brook Estates
- 16867 MOSSFORD
Nearby cities
Nearby neighborhoods
Nearby zip codes
Other San Antonio Topics
