Beautiful home/Potential Investment property. Conveniently located minutes away from Fort Leonard Wood Main Gate, shopping areas, restaurants, easy access to i-44 and much more. Nestled in a Cul-de-sac street and also within the Waynesville School District. This lovely Half Duplex offers New Roof year 2024, updated sleek stainless steel kitchen appliances, fairly new (2021) HVAC system, water heater and rain gutter's leaf filters. This charming 3 bedrooms, 2 and 1/2 bath features two story entry way as soon as you come in, natural light throughout, kitchen and dining room combo, living room, big walk out deck for outdoor entertaining, fenced in backyard for your young ones or your pets. Upstairs is where the Primary Bedroom, has en suite bathroom with upgraded nice vanity and a large walk in closet. Two additional bedrooms with shared bathroom. Laundry is right out the hall way for extra convenience. Outside, the retaining wall and rocks in the walk way added an extra curb appeal. This property is well maintained by the owners and has a steady rental history. Call your agent now and schedule your showings.
Closed
Listed by: NextHome Team Ellis • Everlasting T Lee • Contact: 573-586-9579
Bought with: EXP Realty LLC
Price Unknown
16868 Hurricane Ln #B, Saint Robert, MO 65584
3beds
1,668sqft
Single Family Residence
Built in 2005
6,534 Square Feet Lot
$204,100 Zestimate®
$--/sqft
$1,639 Estimated rent
Home value
$204,100
$176,000 - $237,000
$1,639/mo
Zestimate® history
Owner options
List your home for rent
$1,639/mo
Rent Zestimate®
Find your next renter with Zillow Rental Manager. Plus, with online applications, you can quickly screen prospective tenants – for free.
$1,639/mo
Rent Zestimate®
Refinance and save
Refinancing to a lower rate could help reduce your monthly payments and save thousands over the life of the loan.
Explore your selling options
Work with a Zillow partner agent
Leverage their expertise and Zillow's premium Showcase listings to get your home seen by more buyers.
Get startedList with your own agent
Get your home in front of millions of buyers by listing it on Zillow.
Learn how to do itSell it yourself
Take full control of how buyers see your home on Zillow by listing For Sale by Owner (FSBO).
List your homeWhat's special
Fenced in backyardCul-de-sac streetBig walk out deckNew roofHvac systemLarge walk in closetNatural light
Zillow last checked:
Listing updated:
Listed by:
Everlasting T Lee 573-586-9579,
NextHome Team Ellis
Bought with:
Chayce A Switzer, 2025032751
EXP Realty LLC
Source: MARIS,MLS#: 25065579 Originating MLS: Pulaski County Board of REALTORS
Originating MLS: Pulaski County Board of REALTORSFacts & features
Interior
Bedrooms & bathrooms
- Bedrooms: 3
- Bathrooms: 3
- Full bathrooms: 2
- 1/2 bathrooms: 1
- Main level bathrooms: 1
Heating
- Electric, Forced Air
Cooling
- Ceiling Fan(s), Central Air, Electric
Appliances
- Laundry: 2nd Floor
Features
- Breakfast Bar, Ceiling Fan(s), Kitchen/Dining Room Combo, Walk-In Closet(s)
- Flooring: Carpet, Tile
- Has basement: No
- Has fireplace: No
Interior area
- Total structure area: 1,668
- Total interior livable area: 1,668 sqft
- Finished area above ground: 694
Property
Parking
- Total spaces: 1
- Parking features: Garage - Attached
- Attached garage spaces: 1
Features
- Levels: One
Lot
- Size: 6,534 Square Feet
- Features: Back Yard
Details
- Parcel number: 105.021000001003037
- Special conditions: Standard
Construction
Type & style
- Home type: SingleFamily
- Architectural style: Ranch/2 story
- Property subtype: Single Family Residence
Materials
- Brick, Concrete, Vinyl Siding
Condition
- Year built: 2005
Utilities & green energy
- Electric: Other
- Sewer: Public Sewer
- Water: Public
- Utilities for property: Electricity Available, Sewer Available, Water Available
Community & HOA
Community
- Subdivision: Shady Oaks Sub
HOA
- Has HOA: No
Location
- Region: Saint Robert
Financial & listing details
- Annual tax amount: $1,048
- Date on market: 9/25/2025
- Cumulative days on market: 11 days
- Listing terms: Cash,Conventional,FHA,USDA Loan,VA Loan
- Electric utility on property: Yes
Price history
| Date | Event | Price |
|---|---|---|
| 11/12/2025 | Sold | -- |
Source:  MARIS #25065579 Report a problem MARIS #25065579 Report a problem | ||
| 10/7/2025 | Pending sale | $189,000$113/sqft |
Source: MARIS #25065579 Report a problem | ||
| 9/25/2025 | Listed for sale | $189,000+35.1%$113/sqft |
Source: MARIS #25065579 Report a problem | ||
| 11/22/2021 | Sold | -- |
Source: MARIS #21066109 Report a problem | ||
| 10/15/2021 | Pending sale | $139,900$84/sqft |
Source: MARIS #21066109 Report a problem | ||
| 9/22/2021 | Listed for sale | $139,900+11.1%$84/sqft |
Source: MARIS #21066109 Report a problem | ||
| 2/23/2019 | Listing removed | $125,900$75/sqft |
Source: Century 21 Prestige #18080152 Report a problem | ||
| 7/23/2018 | Listed for sale | $125,900$75/sqft |
Source: Century 21 Prestige #18059757 Report a problem | ||
Public tax history
Tax history is unavailable.
Neighborhood: 65584
Nearby homes
- $163,9003 bd3 ba1.3k sqft16868B Hurricane Ln, Saint Robert, MO 65584Off Market

- $--3 bd2 ba1.3k sqft16868B Hurricane Ln #16868-B, Saint Robert, MO 65584Off Market
- $279,100-- bd3 ba3.2k sqft16858 Hurricane Ln, Saint Robert, MO 65584Off Market
- $--3 bd3 ba-- sqft16858 Hurricane Ln #A, Saint Robert, MO 65584Off Market
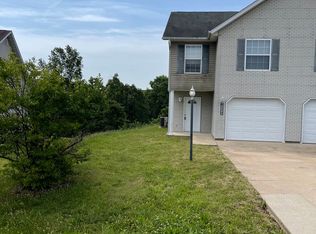
- $--3 bd2 ba1.3k sqft16858 Hurricane Ln #B, Saint Robert, MO 65584Off Market
- $149,0003 bd2 ba1.3k sqft16858A Hurricane Ln, Saint Robert, MO 65584Off Market
- $--3 bd3 ba1.3k sqft16868 Hurricane Ln #A, Saint Robert, MO 65584Sold
- $180,0002 bd1 ba2.6k sqft16878 Hurricane Ln, Saint Robert, MO 65584Off Market
Nearby schools
GreatSchools rating
- 6/10Freedom Elementary SchoolGrades: K-5Distance: 1.9 mi
- 5/10Waynesville Middle SchoolGrades: 7-8Distance: 2.5 mi
- 6/10Waynesville Sr. High SchoolGrades: 9-12Distance: 4.2 mi
Schools provided by the listing agent
- Elementary: Waynesville R-Vi
- Middle: Waynesville Middle
- High: Waynesville High School
Source: MARIS. This data may not be complete. We recommend contacting the local school district to confirm school assignments for this home.
Sell for more on Zillow
Get a Zillow Showcase℠ listing at no additional cost and you could sell for .
$204,100
2% more
+$4,082
With Zillow Showcase(estimated)
$208,182
- Missouri
- Pulaski County
- Saint Robert
- 65584
- 16868 Hurricane Ln Unit B
Nearby cities
Nearby zip codes
Other Saint Robert Topics
