Skip main navigation
Sold
  • Price Unknown

    16868 S Cardinal St, Olathe, KS 66062

    3beds
    1,750sqft
    Single Family Residence
    Built in 2025
    0.34 Acres Lot
    $625,800 Zestimate®
    $--/sqft
    $3,096 Estimated rent

    Home value

    $625,800

    $588,000 - $663,000

    $3,096/mo

    Zestimate® history
    Loading
    Loading...

    Owner options

    List your home for rent

    $3,096/mo

    Rent Zestimate®

    Find your next renter with Zillow Rental Manager. Plus, with online applications, you can quickly screen prospective tenants – for free.

    Learn more

    $3,096/mo

    Rent Zestimate®

    Refinance and save

    $900/mo

    Est. payment

    Refinancing to a lower rate could help reduce your monthly payments and save thousands over the life of the loan.

    See today's rates

    $900/mo

    Est. payment

    Explore your selling options

    Work with a Zillow partner agent

    Leverage their expertise and Zillow's premium Showcase listings to get your home seen by more buyers.

    Get started

    List with your own agent

    Get your home in front of millions of buyers by listing it on Zillow.

    Learn how to do it

    Sell it yourself

    Take full control of how buyers see your home on Zillow by listing For Sale by Owner (FSBO).

    List your home

    What's special

    Large open conceptCovered patioGourmet kitchenStainless steel appliancesHome is brightBeautiful finishesWalk-in pantry
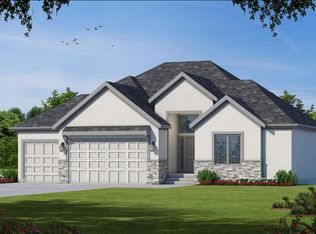
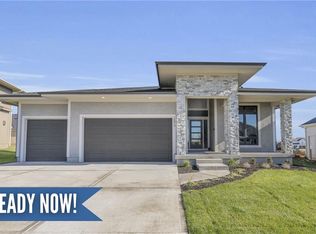
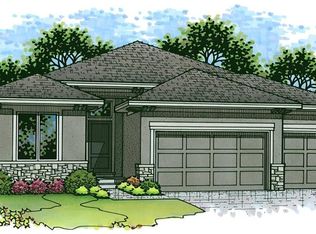
    The Georgetown by Gianni Homes – Lot 156 at Boulder Creek! Home is at Mechanical stage – estimated to be completed in approximately 5-6 months. True Ranch plan for convenient one level living by Gianni Homes. Large open concept, home is bright! Gourmet kitchen boasts a huge dine-in island, stainless steel appliances, walk-in pantry and a dry bar. From the kitchen, enjoy open view into spacious great room with fireplace. Beautiful Finishes. 3 Car garage & covered patio with the option of expanding to the lower level in the future. Fantastic community amenities: Pool, Pickleball, Walking Trail, Putting Green and Club House!

    Zillow last checked:

    Listing updated:

    Listed by:

    Adam Hein 402-637-5920,

    Weichert, Realtors Welch & Co.,

    Ann Ring 913-484-7835,

    Weichert, Realtors Welch & Co.

    Bought with:

    David Roozrokh, BR00044414

    KC Real Estate Guy

    Source: Heartland MLS as distributed by MLS GRID,MLS#: 2583267MLS Logo

    Facts & features

    Interior

    Bedrooms & bathrooms
    • Bedrooms: 3
    • Bathrooms: 2
    • Full bathrooms: 2
    Primary bedroom
    • Features: Carpet
    • Level: First
    Bedroom 2
    • Features: Carpet
    • Level: First
    Bedroom 3
    • Features: Carpet, Walk-In Closet(s)
    • Level: First
    Primary bathroom
    • Features: Ceramic Tiles, Double Vanity, Granite Counters, Shower Only
    • Level: First
    Bathroom 1
    • Features: Ceramic Tiles, Double Vanity, Granite Counters, Shower Over Tub
    • Level: First
    Breakfast room
    • Level: First
    Great room
    • Features: Fireplace
    • Level: First
    Kitchen
    • Features: Granite Counters, Kitchen Island, Pantry
    • Level: First
    Heating
    • Forced Air
    Cooling
    • Electric
    Appliances
    • Included: Dishwasher, Disposal, Exhaust Fan, Humidifier, Microwave, Gas Range
    • Laundry: Laundry Room, Main Level
    Features
    • Custom Cabinets, Kitchen Island, Painted Cabinets, Pantry, Walk-In Closet(s)
    • Flooring: Carpet, Tile
    • Basement: Egress Window(s),Unfinished,Bath/Stubbed,Sump Pump
    • Number of fireplaces: 1
    • Fireplace features: Gas, Great Room
    Interior area
    • Total structure area: 1,750
    • Total interior livable area: 1,750 sqft
    • Finished area above ground: 1,750
    • Finished area below ground: 0

    Property

    Parking
    • Total spaces: 3
    • Parking features: Attached, Garage Faces Front
    • Attached garage spaces: 3
    Features
    • Patio & porch: Covered
    Lot
    • Size: 0.34 Acres
    • Features: City Lot, Cul-De-Sac, Sprinkler-In Ground
    Details
    • Parcel number: DP040700000156

    Construction

    Type & style
    • Home type: SingleFamily
    • Architectural style: Traditional
    • Property subtype: Single Family Residence
    Materials
    • Board & Batten Siding, Stone Trim
    • Roof: Composition
    Condition
    • Under Construction
    • New construction: Yes
    • Year built: 2025
    Details
    • Builder model: Georgetown
    • Builder name: Gianni Custom Homes

    Utilities & green energy

    • Sewer: Public Sewer
    • Water: Public

    Community & HOA

    Community
    • Security: Smoke Detector(s)
    • Subdivision: Boulder Creek
    HOA
    • Has HOA: Yes
    • Amenities included: Clubhouse, Pickleball Court(s), Play Area, Putting Green, Pool, Trail(s)
    • HOA fee: $900 annually
    • HOA name: Boulder Creek
    Location
    • Region: Olathe

    Financial & listing details

    • Tax assessed value: $121,290
    • Annual tax amount: $8,560
    • Date on market: 10/22/2025
    • Listing terms: Cash,Conventional,VA Loan
    • Ownership: Private
    • Road surface type: Paved

    Price history

    DateEventPrice
    9/11/2026Sold--
    Source: Heartland MLS as distributed by MLS GRID #2583267 Report a problem
    3/30/2026Pending sale$622,381$356/sqft
    Source: Heartland MLS as distributed by MLS GRID #2583267 Report a problem
    3/17/2026Price change$622,381+0.5%$356/sqft
    Source: Heartland MLS as distributed by MLS GRID #2583267 Report a problem
    2/7/2026Price change$619,390+0.1%$354/sqft
    Source: Heartland MLS as distributed by MLS GRID #2583267 Report a problem
    11/14/2025Price change$618,555+2.5%$353/sqft
    Source: Heartland MLS as distributed by MLS GRID #2583267 Report a problem
    10/22/2025Listed for sale$603,230$345/sqft
    Source: Heartland MLS as distributed by MLS GRID #2583267 Report a problem

    Public tax history

    YearProperty taxesTax assessment
    2025$1,927 +52.4%$14,555 +57.9%
    2024$1,264 +17.1%$9,218 -8.8%
    2023$1,080 $10,108
    Find assessor info on the county website

    Neighborhood: 66062

    Nearby schools

    GreatSchools rating
    Schools provided by the listing agent
    • Elementary: Timber Sage
    • Middle: Woodland Spring
    • High: Spring Hill

    Source: Heartland MLS as distributed by MLS GRID. This data may not be complete. We recommend contacting the local school district to confirm school assignments for this home.

    Get a cash offer in 3 minutes
    Find out how much your home could sell for in as little as 3 minutes with a no-obligation cash offer.
    Estimated market value
    $625,800
    Get a cash offer in 3 minutes
    Find out how much your home could sell for in as little as 3 minutes with a no-obligation cash offer.
    Estimated market value
    $625,800