Skip main navigation
Sold for $579,000
  • Listed by: Seven Gables Real Estate • Donna Garrett • Contact: 714-731-3777
    Bought with: Century 21 Discovery
    $579,000

    16869 Donwest, Tustin, CA 92780

    2beds
    860sqft
    Condominium
    Built in 1978
    -- sqft lot
    $569,300 Zestimate®
    $673/sqft
    $2,622 Estimated rent

    Home value

    $569,300

    $541,000 - $598,000

    $2,622/mo

    Zestimate® history
    Loading
    Loading...

    Owner options

    List your home for rent

    $2,622/mo

    Rent Zestimate®

    Find your next renter with Zillow Rental Manager. Plus, with online applications, you can quickly screen prospective tenants – for free.

    Learn more

    $2,622/mo

    Rent Zestimate®

    Refinance and save

    $3,982/mo

    Est. payment

    Refinancing to a lower rate could help reduce your monthly payments and save thousands over the life of the loan.

    See today's rates

    $3,982/mo

    Est. payment

    Explore your selling options

    Work with a Zillow partner agent

    Leverage their expertise and Zillow's premium Showcase listings to get your home seen by more buyers.

    Get started

    List with your own agent

    Get your home in front of millions of buyers by listing it on Zillow.

    Learn how to do it

    Sell it yourself

    Take full control of how buyers see your home on Zillow by listing For Sale by Owner (FSBO).

    List your home

    What's special

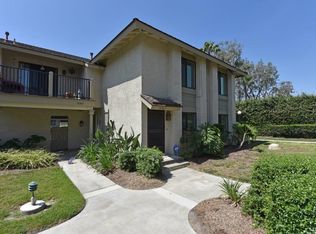
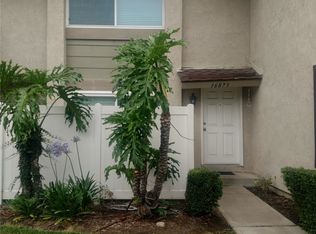
    THERE WAS NO DEATH ON PROPERTY! Welcome to this stunning, turnkey condominium nestled in the highly sought-after Briarcliff Village gated community, perfectly positioned in one of the best locations with no one above or below, attached on only one side offering added privacy. This light-filled home showcases pride of ownership throughout, featuring dual-pane windows adorned with elegant shutters, and beautiful laminate flooring that flows seamlessly through most of the home. The thoughtfully designed kitchen boasts rich wood cabinetry, granite countertops, stainless steel appliances, recessed lighting, and a charming window overlooking the lush private patio. Enjoy the convenience of direct garage access. Adjacent to the kitchen, the dining area opens via sliding doors to a serene outdoor retreat complete with vibrant flowers and low-maintenance artificial grass, ideal for relaxing or entertaining. The spacious living room is enhanced with crown molding and tall baseboards, creating a refined yet comfortable atmosphere. A stylishly updated powder room is conveniently located on the main level. Upstairs, both bedrooms feature crown molding, high baseboards, ceiling fans, and walk-in closets. The primary suite is a true sanctuary, highlighted by a fully renovated bathroom with a luxurious walk-in shower and a stunning waterfall showerhead. The custom-designed closet includes built-ins with integrated lighting for a boutique-like experience. Additional highlights include an upstairs hallway lined with ample storage cabinets, and a fully drywalled extra long garage equipped with laundry and an entire wall of storage cabinetry. Impeccably maintained and beautifully upgraded, this exceptional home truly has it all—style, comfort, and an unbeatable location. The community pool is a wonderful amenity for our California weather. Added bonus, seller has already paid the $800 HOA special assessment to cover Insurance Premiums. This is one you won’t want to miss!

    Zillow last checked:

    Listing updated:

    Listed by:

    Donna Garrett DRE #01341085 714-305-1934,

    Seven Gables Real Estate,

    Carol Garrison DRE #01034488,

    Seven Gables Real Estate

    Bought with:

    Katharine Lany, DRE #02086277

    Century 21 Discovery

    Source: CRMLS,MLS#: PW26059915MLS LogoOriginating MLS: California Regional MLS

    Facts & features

    Interior

    Bedrooms & bathrooms
    • Bedrooms: 2
    • Bathrooms: 2
    • 3/4 bathrooms: 1
    • 1/2 bathrooms: 1
    • Main level bathrooms: 1
    Rooms
    • Room types: Bedroom, Laundry, Living Room
    Bedroom
    • Features: All Bedrooms Up
    Bathroom
    • Features: Closet, Quartz Counters, Remodeled, Upgraded, Walk-In Shower
    Kitchen
    • Features: Granite Counters, Remodeled, Updated Kitchen
    Heating
    • Central
    Cooling
    • Central Air
    Appliances
    • Included: Dishwasher, Electric Range, Disposal, Refrigerator
    • Laundry: In Garage
    Features
    • Ceiling Fan(s), Granite Counters, All Bedrooms Up
    • Flooring: Laminate
    • Doors: Sliding Doors
    • Windows: Double Pane Windows, Shutters
    • Has fireplace: No
    • Fireplace features: None
    • Common walls with other units/homes: 1 Common Wall
    Interior area
    • Total interior livable area: 860 sqft

    Property

    Parking
    • Total spaces: 1
    • Parking features: Garage
    • Attached garage spaces: 1
    Accessibility
    • Accessibility features: None
    Features
    • Levels: Two
    • Stories: 2
    • Entry location: Front door
    • Patio & porch: Concrete
    • Pool features: Association
    • Has spa: Yes
    • Spa features: Association
    • Fencing: Vinyl
    • Has view: Yes
    • View description: None
    Lot
    • Size: 7.39 Acres
    • Features: Greenbelt, Landscaped
    Details
    • Parcel number: 93567068
    • Special conditions: Standard

    Construction

    Type & style
    • Home type: Condo
    • Property subtype: Condominium
    • Attached to another structure: Yes
    Materials
    • Drywall, Stucco
    • Foundation: Slab
    • Roof: Composition
    Condition
    • Turnkey
    • New construction: No
    • Year built: 1978

    Utilities & green energy

    • Electric: Electricity - On Property
    • Sewer: Public Sewer
    • Water: Public
    • Utilities for property: Electricity Connected, Sewer Connected, Water Connected

    Community & HOA

    Community
    • Features: Sidewalks, Gated
    • Security: Carbon Monoxide Detector(s), Gated Community, Smoke Detector(s)
    • Subdivision: Briar Cliff Condos (Brcl)
    HOA
    • Has HOA: Yes
    • Amenities included: Controlled Access, Maintenance Grounds, Pool, Spa/Hot Tub, Trash
    • HOA fee: $400 monthly
    • HOA name: Briar Cliff Village
    • HOA phone: 714-508-9070
    Location
    • Region: Tustin

    Financial & listing details

    • Price per square foot: $673/sqft
    • Date on market: 3/19/2026
    • Cumulative days on market: 58 days
    • Listing terms: Cash to New Loan,Submit
    • Inclusions: Refrigerator
    • Exclusions: Wall fireplace in primary bedroom

    Price history

    DateEventPrice
    7/17/2026Sold$579,000$673/sqft
    Source: CRMLS #PW26059915 Report a problem
    6/18/2026Pending sale$579,000$673/sqft
    Source: CRMLS #PW26059915 Report a problem
    5/30/2026Listed for sale$579,000$673/sqft
    Source: CRMLS #PW26059915 Report a problem

    Public tax history

    Tax history is unavailable.

    Neighborhood: Lyon Street

    Nearby schools

    GreatSchools rating
    Get a cash offer in 3 minutes
    Find out how much your home could sell for in as little as 3 minutes with a no-obligation cash offer.
    Estimated market value
    $569,300
    Get a cash offer in 3 minutes
    Find out how much your home could sell for in as little as 3 minutes with a no-obligation cash offer.
    Estimated market value
    $569,300