Skip main navigation
Closed
  • $425,000

    1687 113th Ave, Hammond, WI 54015

    5beds
    2,400sqft
    Single Family Residence
    Built in 2006
    1.85 Acres Lot
    $425,600 Zestimate®
    $177/sqft
    $2,571 Estimated rent

    Home value

    $425,600

    $379,000 - $481,000

    $2,571/mo

    Zestimate® history
    Loading
    Loading...

    Owner options

    List your home for rent

    $2,571/mo

    Rent Zestimate®

    Find your next renter with Zillow Rental Manager. Plus, with online applications, you can quickly screen prospective tenants – for free.

    Learn more

    $2,571/mo

    Rent Zestimate®

    Refinance and save

    $2,703/mo

    Est. payment

    Refinancing to a lower rate could help reduce your monthly payments and save thousands over the life of the loan.

    See today's rates

    $2,703/mo

    Est. payment

    Explore your selling options

    Work with a Zillow partner agent

    Leverage their expertise and Zillow's premium Showcase listings to get your home seen by more buyers.

    Get started

    List with your own agent

    Get your home in front of millions of buyers by listing it on Zillow.

    Learn how to do it

    Sell it yourself

    Take full control of how buyers see your home on Zillow by listing For Sale by Owner (FSBO).

    List your home

    What's special

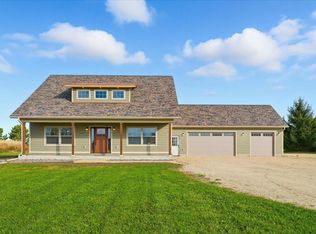
    Welcome to 1687 113th Avenue in Hammond, WI — a well-kept home with thoughtful updates and peaceful views of open fields out back. This property offers a comfortable layout, quality finishes, and plenty of usable space both inside and out. Inside, you’ll find fresh paint throughout and brand new carpet, giving the home a clean, move-in-ready feel. The kitchen features quartz countertops, a tile backsplash, stainless steel appliances, and a Samsung Smart Fridge. The same tile detail carries into the main-level bathroom. Custom California Closets have been added throughout the home, providing excellent organization and storage. The lower level was fully finished in 2025, adding valuable living space for a family room, home office, or guest area. The layout works well for everyday living and offers flexibility for a variety of needs. Outside, enjoy the peaceful setting and open views that make this property special. The asphalt driveway provides easy access and a clean look. The 24x36 detached heated workshop includes a 16x8 overhead door, making it perfect for hobbies, vehicles, or extra storage. An additional 12x16 custom shed adds additional space for lawn tools or seasonal items. The brand-new roof offers peace of mind for years to come. This property combines practical features with a comfortable style — California Closets and a great layout inside, along with a well-planned exterior that includes everything from a detached heated shop to a paved driveway. Located in a quiet area of Hammond township, this home offers the best of both worlds — a country feel with easy access to town amenities, schools, and highways for an easy commute. Whether you’re looking for a move-in-ready home, space to work on projects, or a peaceful setting with great views, this property checks all the boxes.

    Zillow last checked:

    Listing updated:

    Listed by:

    Ashton Harrell 715-781-5968,

    Divine Real Estate Group

    Bought with:

    Miguel Ortiz

    Coldwell Banker Realty

    Source: NorthstarMLS as distributed by MLS GRID,MLS#: 6806402MLS Logo

    Facts & features

    Interior

    Bedrooms & bathrooms
    • Bedrooms: 5
    • Bathrooms: 2
    • Full bathrooms: 2
    Bedroom
    • Level: Main
    • Area: 180 Square Feet
    • Dimensions: 12x15
    Bedroom 2
    • Level: Main
    • Area: 120 Square Feet
    • Dimensions: 10x12
    Bedroom 3
    • Level: Main
    • Area: 100 Square Feet
    • Dimensions: 10x10
    Bedroom 4
    • Level: Lower
    • Area: 132 Square Feet
    • Dimensions: 11x12
    Bedroom 5
    • Level: Lower
    • Area: 132 Square Feet
    • Dimensions: 11x12
    Family room
    • Level: Lower
    • Area: 384 Square Feet
    • Dimensions: 24x16
    Kitchen
    • Level: Main
    • Area: 220 Square Feet
    • Dimensions: 20x11
    Living room
    • Level: Main
    • Area: 288 Square Feet
    • Dimensions: 16x18
    Heating
    • Forced Air
    Cooling
    • Central Air
    Appliances
    • Included: Dishwasher, Dryer, Humidifier, Microwave, Range, Refrigerator, Stainless Steel Appliance(s), Washer, Water Softener Owned
    • Laundry: In Basement, Electric Dryer Hookup, Laundry Room, Washer Hookup
    Features
    • Basement: Drain Tiled,Egress Window(s),Finished,Full,Storage Space,Sump Pump
    • Has fireplace: No
    Interior area
    • Total structure area: 2,400
    • Total interior livable area: 2,400 sqft
    • Finished area above ground: 1,400
    • Finished area below ground: 1,000

    Property

    Parking
    • Total spaces: 4
    • Parking features: Attached, Asphalt, Garage, Garage Door Opener, Heated Garage, Insulated Garage, Multiple Garages
    • Attached garage spaces: 4
    • Has uncovered spaces: Yes
    • Details: Garage Dimensions (22x22), Garage Door Height (7), Garage Door Width (16)
    Accessibility
    • Accessibility features: None
    Features
    • Levels: Multi/Split
    • Patio & porch: Deck, Front Porch
    Lot
    • Size: 1.85 Acres
    • Dimensions: 325 x 280
    • Features: Cleared
    Details
    • Additional structures: Garage(s)
    • Foundation area: 1400
    • Parcel number: 018200703000
    • Zoning description: Residential-Single Family

    Construction

    Type & style
    • Home type: SingleFamily
    • Property subtype: Single Family Residence
    Materials
    • Block, Frame
    • Roof: Age 8 Years or Less,Architectural Shingle
    Condition
    • New construction: No
    • Year built: 2006

    Utilities & green energy

    • Electric: Power Company: Xcel Energy
    • Gas: Natural Gas
    • Sewer: Mound Septic, Septic System Compliant - Yes
    • Water: Well

    Community & neighborhood

    Location
    • Region: Hammond
    • Subdivision: Farm View Rdg

    HOA & financial

    HOA
    • Has HOA: No

    Price history

    DateEventPrice
    12/29/2025Sold$425,000+0%$177/sqft
    Source: NorthstarMLS as distributed by MLS GRID #6806402 Report a problem
    12/29/2025Pending sale$424,900$177/sqft
    Source: NorthstarMLS as distributed by MLS GRID #6806402 Report a problem
    11/14/2025Price change$424,900-4.5%$177/sqft
    Source: NorthstarMLS as distributed by MLS GRID #6806402 Report a problem
    11/5/2025Price change$444,900-8.2%$185/sqft
    Source: NorthstarMLS as distributed by MLS GRID #6806402 Report a problem
    10/20/2025Listed for sale$484,900+177.1%$202/sqft
    Source: NorthstarMLS as distributed by MLS GRID #6806402 Report a problem
    5/10/2013Sold$175,000$73/sqft
    Source: Lake Superior Area Realtors as distributed by MLS GRID #1963023 Report a problem
    10/12/2012Sold$175,000-12.1%$73/sqft
    Source: Agent Provided Report a problem
    8/15/2006Sold$199,100+0%$83/sqft
    Source: Public Record Report a problem
    4/27/2006Sold$199,048$83/sqft
    Source: Agent Provided Report a problem

    Public tax history

    YearProperty taxesTax assessment
    2025$5,625 +4.7%$394,800
    2024$5,375 -0.9%$394,800
    2023$5,422 +25.2%$394,800 +70.7%
    2022$4,331 -0.6%$231,300
    2021$4,358 +9.1%$231,300 +1.5%
    2020$3,993 -1.7%$227,900 +4.7%
    2019$4,061 +6.1%$217,600 +0.6%
    2018$3,829 +13.6%$216,400
    2017$3,371 -0.4%$216,400
    2016$3,386 +4.8%$216,400
    2015$3,230 +2.5%$216,400
    2014$3,152 +1.1%$216,400 -7.5%
    2013$3,118 -2.1%$233,900 +0.6%
    2012$3,186 +4.5%$232,600 +0.6%
    2011$3,049 -6.3%$231,200
    2010$3,254 +8.9%$231,200 +10.7%
    2009$2,988 +2.7%$208,900 +6%
    2008$2,911 -1.6%$197,100 +27.8%
    2007$2,959 $154,200

    Find assessor info on the county website

    Neighborhood: 54015

    Nearby schools

    GreatSchools rating
    Get a cash offer in 3 minutes
    Find out how much your home could sell for in as little as 3 minutes with a no-obligation cash offer.
    Estimated market value
    $425,600
    Get a cash offer in 3 minutes
    Find out how much your home could sell for in as little as 3 minutes with a no-obligation cash offer.
    Estimated market value
    $425,600