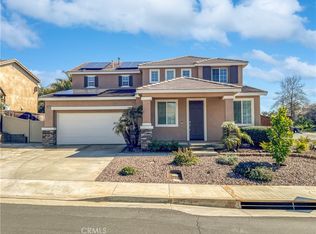
1687 Callaway Ct, Beaumont, CA 92223
Home value
$588,900
$530,000 - $654,000
$3,554/mo
Owner options
$3,554/mo
Rent Zestimate®
Find your next renter with Zillow Rental Manager. Plus, with online applications, you can quickly screen prospective tenants – for free.
$3,554/mo
Rent Zestimate®
$3,791/mo
Est. payment
Refinancing to a lower rate could help reduce your monthly payments and save thousands over the life of the loan.
$3,791/mo
Est. payment
Explore your selling options
Work with a Zillow partner agent
Leverage their expertise and Zillow's premium Showcase listings to get your home seen by more buyers.
Get startedList with your own agent
Get your home in front of millions of buyers by listing it on Zillow.
Learn how to do itSell it yourself
Take full control of how buyers see your home on Zillow by listing For Sale by Owner (FSBO).
List your homeWhat's special
Zillow last checked:
Listing updated:
Simon Mills DRE #01309436 818-763-4462,
Mills Realty of California
SANDRA ESCUDERO, DRE #02162300
KELLER WILLIAMS REALTY
Facts & features
Interior
Bedrooms & bathrooms
- Bedrooms: 5
- Bathrooms: 3
- Full bathrooms: 3
- Main level bathrooms: 1
- Main level bedrooms: 1
Rooms
- Room types: Bedroom, Family Room, Kitchen, Laundry, Loft, Living Room, Primary Bedroom, Other, Dining Room
Primary bedroom
- Features: Primary Suite
Bedroom
- Features: Bedroom on Main Level
Bathroom
- Features: Bathtub, Dual Sinks, Enclosed Toilet, Full Bath on Main Level, Separate Shower, Tub Shower
Kitchen
- Features: Granite Counters, Kitchen Island, Kitchen/Family Room Combo
Other
- Features: Walk-In Closet(s)
Heating
- Central, Fireplace(s), Natural Gas
Cooling
- Central Air, Electric
Appliances
- Included: Dishwasher, Free-Standing Range, Freezer, Disposal, Gas Range, Gas Water Heater, Microwave, Refrigerator, Dryer, Washer
- Laundry: Washer Hookup, Gas Dryer Hookup, Inside
Features
- Ceiling Fan(s), Separate/Formal Dining Room, Granite Counters, Storage, Bedroom on Main Level, Loft, Primary Suite, Walk-In Closet(s)
- Flooring: Carpet, Tile, Vinyl
- Doors: French Doors, Mirrored Closet Door(s), Sliding Doors
- Windows: Shutters
- Has fireplace: Yes
- Fireplace features: Family Room, Gas
- Common walls with other units/homes: No Common Walls
Interior area
- Total interior livable area: 2,723 sqft
Property
Parking
- Total spaces: 3
- Parking features: Concrete, Door-Single, Driveway, Driveway Up Slope From Street, Garage, Off Street, Paved, RV Access/Parking, Side By Side, Tandem
- Attached garage spaces: 3
Features
- Levels: Two
- Stories: 2
- Entry location: Front
- Patio & porch: Concrete, Covered, Front Porch, Patio
- Pool features: None
- Spa features: None
- Fencing: Brick,Wood
- Has view: Yes
- View description: Mountain(s)
Lot
- Size: 7,841 Square Feet
- Features: Back Yard, Corner Lot, Cul-De-Sac, Front Yard, Sprinklers In Front, Near Park, Sprinklers Timer, Sprinklers On Side, Sprinkler System
Details
- Additional structures: Shed(s)
- Parcel number: 400160010
- Special conditions: Standard
Construction
Type & style
- Home type: SingleFamily
- Architectural style: Contemporary
- Property subtype: Single Family Residence
Materials
- Stucco
- Foundation: Slab
- Roof: Concrete,Tile
Condition
- Turnkey
- New construction: No
- Year built: 2005
Utilities & green energy
- Electric: Photovoltaics Seller Owned, 220 Volts
- Sewer: Public Sewer
- Water: Public
Community & HOA
Community
- Features: Curbs, Storm Drain(s), Street Lights, Sidewalks, Park
- Security: Carbon Monoxide Detector(s), Key Card Entry, Smoke Detector(s)
- Subdivision: Stetson
Location
- Region: Beaumont
Financial & listing details
- Price per square foot: $216/sqft
- Tax assessed value: $275,858
- Annual tax amount: $5,777
- Date on market: 4/30/2025
- Cumulative days on market: 16 days
- Listing terms: Cash,Cash to New Loan,Conventional,FHA,VA Loan
- Inclusions: Washer, Dryer, Refrigerator, Freezer
- Road surface type: Paved
Price history
| Date | Event | Price |
|---|---|---|
| 7/23/2025 | Sold | $588,000-1.2%$216/sqft |
Source: | ||
| 5/16/2025 | Pending sale | $595,000$219/sqft |
Source: | ||
| 5/1/2025 | Listed for sale | $595,000+183.3%$219/sqft |
Source: | ||
| 5/11/2010 | Sold | $210,000+22.5%$77/sqft |
Source: Public Record Report a problem | ||
| 2/18/2010 | Sold | $171,450-61.4%$63/sqft |
Source: Public Record Report a problem | ||
| 12/15/2005 | Sold | $444,500$163/sqft |
Source: Public Record Report a problem | ||
Public tax history
| Year | Property taxes | Tax assessment |
|---|---|---|
| 2025 | $5,777 -5.7% | $275,858 +2% |
| 2024 | $6,127 -0.3% | $270,450 +2% |
| 2023 | $6,145 +2.2% | $265,148 +2% |
| 2022 | $6,014 +0.9% | $259,950 +2% |
| 2021 | $5,959 +0.6% | $254,854 +1% |
| 2020 | $5,922 +1.5% | $252,242 +2% |
| 2019 | $5,836 0% | $247,297 +2% |
| 2018 | $5,838 -3% | $242,449 +2% |
| 2017 | $6,016 | $237,696 +2% |
| 2016 | $6,016 +1.5% | $233,036 +3.3% |
| 2015 | $5,930 +0.9% | $225,539 +2% |
| 2014 | $5,875 | $221,124 +5.8% |
| 2013 | -- | $209,000 +4.5% |
| 2012 | -- | $200,000 -5.5% |
| 2011 | -- | $211,580 +0.3% |
| 2010 | -- | $211,000 -8.7% |
| 2009 | -- | $231,000 -19.8% |
| 2008 | -- | $288,000 |
Neighborhood: 92223
Nearby homes
- $607,5005 bd4 ba2.7k sqft1691 Callaway Ct, Beaumont, CA 92223Off Market
- $595,0005 bd3 ba2.7k sqft1682 Cactus Wren Ct, Beaumont, CA 92223Sold

- $564,6004 bd3 ba2.5k sqft1684 Cactus Wren Ct, Beaumont, CA 92223Off Market

- $565,3004 bd3 ba2.7k sqft1230 E Deodar Dr, Beaumont, CA 92223Off Market
- $576,3004 bd4 ba2.5k sqft1241 E Deodar Dr, Beaumont, CA 92223Off Market
- $610,5006 bd4 ba2.9k sqft1686 Cactus Wren Ct, Beaumont, CA 92223Sold
- $602,8006 bd4 ba2.9k sqft1693 Callaway Ct, Beaumont, CA 92223Off Market
- $618,7006 bd4 ba2.9k sqft1233 E Deodar Dr, Beaumont, CA 92223Off Market
Nearby schools
GreatSchools rating
- 9/10Brookside Elementary SchoolGrades: K-5Distance: 1.6 mi
- 4/10Mountain View Middle SchoolGrades: 6-8Distance: 2 mi
- 7/10Beaumont Senior High SchoolGrades: 9-12Distance: 2.1 mi
Get a cash offer in 3 minutes
- California
- Riverside County
- Beaumont
- 92223
- 1687 Callaway Ct