Skip main navigation
Sold for $950,000
  • $950,000

    1687 Camden Ct, Arnold, MD 21012

    4beds
    2,468sqft
    Single Family Residence
    Built in 1986
    0.49 Acres Lot
    $1,001,500 Zestimate®
    $385/sqft
    $3,760 Estimated rent

    Home value

    $1,001,500

    $951,000 - $1.05M

    $3,760/mo

    Zestimate® history
    Loading
    Loading...

    Owner options

    List your home for rent

    $3,760/mo

    Rent Zestimate®

    Find your next renter with Zillow Rental Manager. Plus, with online applications, you can quickly screen prospective tenants – for free.

    Learn more

    $3,760/mo

    Rent Zestimate®

    Refinance and save

    $6,088/mo

    Est. payment

    Refinancing to a lower rate could help reduce your monthly payments and save thousands over the life of the loan.

    See today's rates

    $6,088/mo

    Est. payment

    Explore your selling options

    Work with a Zillow partner agent

    Leverage their expertise and Zillow's premium Showcase listings to get your home seen by more buyers.

    Get started

    List with your own agent

    Get your home in front of millions of buyers by listing it on Zillow.

    Learn how to do it

    Sell it yourself

    Take full control of how buyers see your home on Zillow by listing For Sale by Owner (FSBO).

    List your home

    What's special

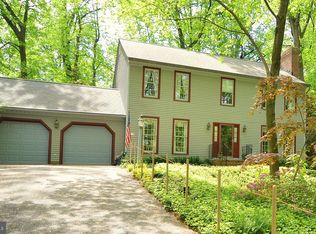
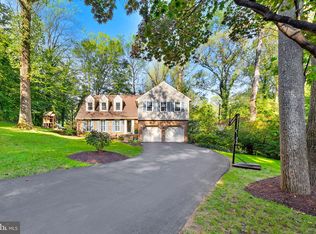
    Offer Received - Offer Deadline 4 PM today, Thursday 7/11. You do not want to miss this stunning home in the highly sought after neighborhood of Sturbridge. This meticulously maintained 4 bedroom, 2.5 bath gem is nestled at the end of a desirable cul de sac conveniently located just minutes from downtown Annapolis and the Naval Academy. The beautiful wide plank floors run throughout the main level from the formal dining and living room through to the updated kitchen, main level office and den with fireplace. The sprawling screened in porch with vaulted ceilings, skylights and infrared heaters offer 3 seasons of comfort overlooking the picturesque private backyard. This home features a backyard oasis perfect for hosting gatherings. Includes an irrigation system to help maintain this beautiful well kept yard. Retreat upstairs where you’ll find a spacious primary bedroom/private bath as well as 3 other bedrooms and a second full bathroom. Screened in porch and AC unit new 2021 and Thompson Creek Windows new 2019. This home has it all and is move in ready! Eligible to join the walkable Indian Hills Community Pool.

    Zillow last checked:

    Listing updated:

    Listed by:

    Dave Luptak 202-841-9084,

    Long & Foster Real Estate, Inc.

    Bought with:

    David Orso, 631291

    Berkshire Hathaway HomeServices PenFed Realty

    Source: Bright MLS,MLS#: MDAA2088978MLS Logo

    Facts & features

    Interior

    Bedrooms & bathrooms
    • Bedrooms: 4
    • Bathrooms: 3
    • Full bathrooms: 2
    • 1/2 bathrooms: 1
    • Main level bathrooms: 1
    Basement
    • Area: 1088
    Heating
    • Heat Pump, Electric
    Cooling
    • Heat Pump, Ceiling Fan(s), Central Air, Electric
    Appliances
    • Included: Dishwasher, Dual Flush Toilets, Energy Efficient Appliances, Freezer, Microwave, Oven/Range - Electric, Refrigerator, Washer, Dryer, Electric Water Heater
    • Laundry: Laundry Room
    Features
    • Breakfast Area, Family Room Off Kitchen, Dining Area, Primary Bath(s), Chair Railings, Crown Molding, Entry Level Bedroom, Recessed Lighting, Floor Plan - Traditional, Dry Wall
    • Doors: Six Panel, Sliding Glass
    • Windows: Bay/Bow, Casement, Double Pane Windows, Window Treatments
    • Basement: Connecting Stairway,Exterior Entry,Rear Entrance,Sump Pump,Partial,Shelving,Unfinished,Walk-Out Access,Windows,Workshop
    • Number of fireplaces: 1
    • Fireplace features: Equipment, Glass Doors, Mantel(s), Screen
    Interior area
    • Total structure area: 3,556
    • Total interior livable area: 2,468 sqft
    • Finished area above ground: 2,468

    Property

    Parking
    • Total spaces: 6
    • Parking features: Garage Faces Front, Garage Door Opener, Storage, Driveway, Off Street, On Street, Attached
    • Attached garage spaces: 2
    • Uncovered spaces: 4
    Accessibility
    • Accessibility features: None
    Features
    • Levels: Three
    • Stories: 3
    • Patio & porch: Deck, Porch
    • Exterior features: Underground Lawn Sprinkler
    • Pool features: Community
    • Has view: Yes
    • View description: Trees/Woods
    Lot
    • Size: 0.49 Acres
    • Features: Cul-De-Sac, Landscaped, No Thru Street, Wooded
    Details
    • Additional structures: Above Grade
    • Parcel number: 020377090045167
    • Zoning: R1
    • Special conditions: Standard

    Construction

    Type & style
    • Home type: SingleFamily
    • Architectural style: Colonial
    • Property subtype: Single Family Residence
    Materials
    • Aluminum Siding, Brick
    • Foundation: Block
    • Roof: Shingle,Wood
    Condition
    • Excellent
    • New construction: No
    • Year built: 1986
    • Major remodel year: 2012
    Details
    • Builder name: KOCH

    Utilities & green energy

    • Sewer: Septic Exists
    • Water: Public
    • Utilities for property: Underground Utilities, Cable Available
    Green energy
    • Water conservation: Low-Flow Fixtures

    Community & neighborhood

    Community
    • Community features: Pool
    Location
    • Region: Arnold
    • Subdivision: Sturbridge

    HOA & financial

    HOA
    • Has HOA: Yes
    • HOA fee: $390 annually
    • Amenities included: Common Grounds
    • Services included: Reserve Funds, Common Area Maintenance
    • Association name: STURBRIDGE

    Other

    Other facts
    • Listing agreement: Exclusive Right To Sell
    • Ownership: Fee Simple

    Price history

    DateEventPrice
    8/13/2024Sold$950,000+1.6%$385/sqft
    Source: Bright MLS #MDAA2088978 Report a problem
    7/12/2024Pending sale$935,000$379/sqft
    Source: Long & Foster Broker Feed #MDAA2088978 Report a problem
    7/8/2024Listed for sale$935,000+59.8%$379/sqft
    Source: Long & Foster Broker Feed #MDAA2088978 Report a problem
    9/11/2013Sold$585,000$237/sqft
    Source: Public Record Report a problem

    Public tax history

    YearProperty taxesTax assessment
    2025$7,009 +14.9%$595,467 +6.9%
    2024$6,098 +2.8%$556,900 +2.5%
    2023$5,934 +7.2%$543,367 +2.6%
    2022$5,537 +2.6%$529,833 +2.6%
    2021$5,395 +0.4%$516,300 +0.5%
    2020$5,375 +0.4%$513,867 -0.5%
    2019$5,355 +3.7%$516,300 +1.4%
    2018$5,161 +1.2%$509,000 +1.7%
    2017$5,102 $500,500 +1.7%
    2016-- $492,000 +1.8%
    2015-- $483,500 +2.1%
    2014-- $473,367 +2.2%
    2013-- $463,233 +2.2%
    2012-- $453,100
    2011-- $453,100
    2010-- $453,100 -28%
    2009-- $629,450 +9.2%
    2008-- $576,416 +10.1%
    2007-- $523,383 +11.3%
    2006-- $470,350 +13.3%
    2005-- $415,140 +15.3%
    2004-- $359,930 +18.1%
    2003-- $304,720 +2.7%
    2002-- $296,770 +2.8%
    2001-- $288,820

    Find assessor info on the county website

    Neighborhood: 21012

    Nearby schools

    GreatSchools rating
    Schools provided by the listing agent
    • Elementary: Arnold
    • Middle: Severn River
    • High: Broadneck
    • District: Anne Arundel County Public Schools

    Source: Bright MLS. This data may not be complete. We recommend contacting the local school district to confirm school assignments for this home.

    Get a cash offer in 3 minutes
    Find out how much your home could sell for in as little as 3 minutes with a no-obligation cash offer.
    Estimated market value
    $1,001,500
    Get a cash offer in 3 minutes
    Find out how much your home could sell for in as little as 3 minutes with a no-obligation cash offer.
    Estimated market value
    $1,001,500