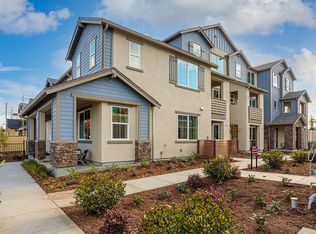
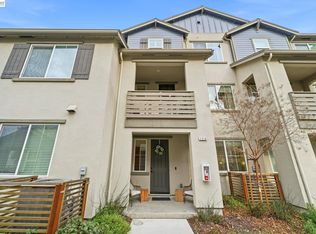
Plan 2 features 1,929 square feet of living space with 4 bedrooms and 3.5 bathrooms. The first level includes a bedroom suite perfect for guests. Head to the main living space and it opens up to a large Kitchen, Dining, and Gathering Room. The Kitchen includes plenty of pantry space complete with a Home Management area, and a door leading out to your expansive deck. The Master Suite on the third floor plus the second and third bedroom with plenty of natural light.
This property is off market, which means it's not currently listed for sale or rent on Zillow. This may be different from what's available on other websites or public sources.