Welcome to this generously sized home situated on a picturesque 3.4 acres. This property offers you the peace and quiet from the busyness of life. The structural integrity of this home is second to none with its double foundation and engineered concrete basemen walls and is built to last. The living room features a soaring 17' vaulted ceiling and with the open concept design of the home, it is perfect for family gatherings and entertaining. This well-maintained home also features: 2 gas fireplaces, 2 washer/dryer hookups, plenty of storage, hot tub hookup, pool with deck, generator hookup, gazebo and more! Also on the property is a 2 car detached garage with a 900 sq. ft. upstairs apartment great for an air b&b or to use for company. Other added bonuses include: fiber optic, rv camper storage area, 50 amp hookup, all appliances and most furniture (optional)! Call today to find out more or to schedule an appointment!
For sale
Price cut: $26K (6/17)
$499,000
1687 Corum Landing Rd, Drakesboro, KY 42337
5beds
3,646sqft
Single Family Residence
Built in 2003
3.36 Acres Lot
$476,000 Zestimate®
$137/sqft
$-- HOA
What's special
Plenty of storageAll appliancesRv camper storage areaOpen concept designPool with deck
- 104 days |
- 160 |
- 6 |
Zillow last checked:
Listing updated:
Listed by:
Misty D Avery 270-543-9039,
Eaves Realty Auc-KW 1st Choice
Source: RASK,MLS#: RA20262690
Facts & features
Interior
Bedrooms & bathrooms
- Bedrooms: 5
- Bathrooms: 3
- Full bathrooms: 2
- Partial bathrooms: 1
- Main level bathrooms: 2
- Main level bedrooms: 3
Rooms
- Room types: Formal Dining Room, Great Room, Home Theater Room, Office, Loft
Primary bedroom
- Level: Main
- Area: 212.33
- Dimensions: 15.17 x 14
Bedroom 2
- Level: Main
- Area: 170.33
- Dimensions: 12.17 x 14
Bedroom 3
- Level: Main
- Area: 143.97
- Dimensions: 11.83 x 12.17
Bedroom 4
- Level: Basement
- Area: 184.33
- Dimensions: 14 x 13.17
Bedroom 5
- Level: Upper
- Area: 262.83
- Dimensions: 13.83 x 19
Primary bathroom
- Level: Main
- Area: 210.14
- Dimensions: 14.83 x 14.17
Bathroom
- Features: Separate Shower, Tub, Tub/Shower Combo
Dining room
- Level: Main
- Area: 226.78
- Dimensions: 17.33 x 13.08
Family room
- Level: Basement
Kitchen
- Features: Eat-in Kitchen, Bar, Other
- Level: Main
- Area: 132.21
- Dimensions: 13.92 x 9.5
Living room
- Level: Main
- Area: 226.78
- Dimensions: 17.33 x 13.08
Basement
- Area: 1690
Heating
- Central, Electric, Natural Gas
Cooling
- Central Air, Central Electric
Appliances
- Included: Dishwasher, Microwave, Range/Oven, Gas Range, Range Hood, Refrigerator, Self Cleaning Oven, Dryer, Washer, Electric Water Heater
- Laundry: In Bathroom, Laundry Room
Features
- Ceiling Fan(s), Closet Light(s), Vaulted Ceiling(s), Walk-In Closet(s), Walls (Dry Wall), Eat-in Kitchen, Formal Dining Room
- Flooring: Carpet, Concrete, Hardwood, Laminate, Tile
- Windows: Thermo Pane Windows, Vinyl Frame, Blinds, Drapes
- Basement: Finished-Full,Garage Entrance,Interior Entry,Walk-Up Access
- Number of fireplaces: 2
- Fireplace features: 2, Gas Log-Natural, Masonry
Interior area
- Total structure area: 3,646
- Total interior livable area: 3,646 sqft
Property
Parking
- Total spaces: 3
- Parking features: Detached Carport, Attached, Detached, Garage Built-in, Auto Door Opener, Basement, Multiple Garages, Garage Faces Side
- Has garage: Yes
- Has carport: Yes
- Covered spaces: 3
- Has uncovered spaces: Yes
Accessibility
- Accessibility features: 1st Floor Bathroom, Door Levers, Low Pile Carpet
Features
- Levels: One and One Half
- Patio & porch: Covered Front Porch, Deck
- Exterior features: Lighting, Landscaping, Mature Trees, Outdoor Lighting
- Pool features: Above Ground
- Fencing: None
- Has view: Yes
- View description: Water
- Has water view: Yes
- Water view: Water
- Body of water: Other-See Remarks
Lot
- Size: 3.36 Acres
- Features: Rural Property, County, Out of City Limits
- Topography: Rolling
Details
- Additional structures: Gazebo
- Parcel number: 240 00 00 013
Construction
Type & style
- Home type: SingleFamily
- Property subtype: Single Family Residence
Materials
- Brick, Vinyl Siding
- Foundation: Block
- Roof: Shingle
Condition
- Year built: 2003
Utilities & green energy
- Sewer: Septic System
- Water: County
- Utilities for property: Electricity Available, Garbage-Private, Natural Gas
Community & HOA
Community
- Security: Smoke Detector(s)
- Subdivision: None
HOA
- Amenities included: None
Location
- Region: Drakesboro
Financial & listing details
- Price per square foot: $137/sqft
- Tax assessed value: $151,400
- Annual tax amount: $1,481
- Price range: $499K - $499K
- Date on market: 5/6/2026
- Road surface type: Paved
Estimated market value
$476,000
$452,000 - $500,000
$2,716/mo
Price history
| Date | Event | Price |
|---|---|---|
| 6/17/2026 | Price change | $499,000-5%$137/sqft |
Source:  RASK #RA20262690 Report a problem RASK #RA20262690 Report a problem | ||
| 5/8/2026 | Listed for sale | $525,000+6462.5%$144/sqft |
Source: RASK #RA20262690 Report a problem | ||
| 4/29/2003 | Sold | $8,000$2/sqft |
Source: Agent Provided Report a problem | ||
Public tax history
| Year | Property taxes | Tax assessment |
|---|---|---|
| 2024 | $1,481 -0.8% | $151,400 |
| 2023 | $1,493 -0.9% | $151,400 |
| 2022 | $1,507 -2.1% | $151,400 |
| 2021 | $1,539 +2.4% | $151,400 |
| 2020 | $1,503 -0.6% | $151,400 |
| 2019 | $1,512 +1.8% | $151,400 |
| 2018 | $1,485 +4.1% | $151,400 |
| 2017 | $1,427 +2.6% | $151,400 |
| 2016 | $1,391 +6.3% | $151,400 |
| 2012 | $1,308 +0.7% | $151,400 |
| 2011 | $1,299 -0.3% | $151,400 |
| 2010 | $1,303 | -- |
Find assessor info on the county website
Monthly payment
Est. payment
Payment breakdown
Explore the cost of this home by adjusting the details. Changes won't be saved.Climate risks
Neighborhood: 42337
Getting around
0 / 100
Car-DependentNearby schools
GreatSchools rating
- 4/10Muhlenberg South Elementary SchoolGrades: PK-5Distance: 6.6 mi
- 5/10Muhlenberg North Middle SchoolGrades: 6-8Distance: 11.7 mi
- 5/10Muhlenberg County High SchoolGrades: 9-12Distance: 16.3 mi
Schools provided by the listing agent
- Elementary: Muhlenberg South
- Middle: Muhlenberg County
- High: Muhlenberg County
Source: RASK. This data may not be complete. We recommend contacting the local school district to confirm school assignments for this home.
- $147,600-- bd-- ba-- sqft1609 Corum Landing Rd, Drakesboro, KY 42337Off Market
- $117,700-- bd-- ba-- sqft1609 Corum Landing Rd, Drakesboro, KY 42337Off Market
- $347,200-- bd-- ba1.3k sqft1490 Corum Landing Rd, Drakesboro, KY 42337Off Market
- $133,900-- bd-- ba-- sqft1491 Corum Landing Rd, Drakesboro, KY 42337Off Market
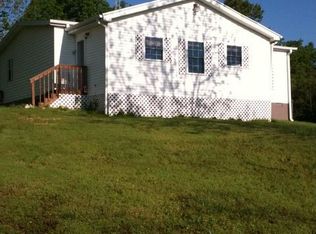
- $185,7004 bd2 ba1.4k sqft1935 Corum Landing Rd, Drakesboro, KY 42337Off Market
- $18,000-- bd-- ba960 sqft1915 Corum Landing Rd, Drakesboro, KY 42337Off Market
- $118,200-- bd-- ba-- sqft1941 Corum Landing Rd, Drakesboro, KY 42337Off Market
- $173,800-- bd-- ba-- sqft1378 Corum Landing Rd, Drakesboro, KY 42337Off Market
A local agent can set up tours, give advice and negotiate with sellers.
A local lender can help you make sure your offer is ready when you are.
Similar homes
- $299,0003 bd3 ba2.1k sqft1355 State Route 70 E, Drakesboro, KY 42337For Sale

 MLS ID #3298535, Michael E Miller. RealTracs MLS as distributed by MLS GRID
 - $500,0004 bd3 ba3.6k sqft331 E Union St, Hartford, KY 42347For Sale
 MLS ID #11695485, Ashley Maddox, Five Star Realty. My State MLS
 - $515,0003 bd2 ba4k sqft907 Westview Dr, Central City, KY 42330For Sale
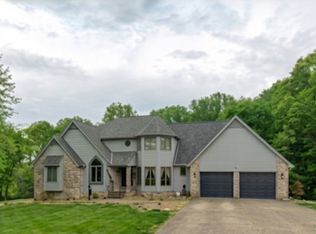 MLS ID #11841466, Connie Edge, Wright Choice of Kentucky Realty & Auction. My State MLS
 - $459,9004 bd4 ba3.1k sqft130 Joy Hill Ln, Greenville, KY 42345For Sale
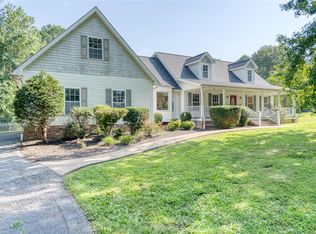
 MLS ID #RA20264571, Elaine N Sparks, Eaves Realty Auc-KW 1st Choice. RASK
 - $599,9004 bd4 ba3.1k sqft100 Tolbert Ln, Dunmor, KY 42339For SaleMLS ID #RA20263589, Adam R Haley, Haley Auctions and Realty. RASK
- $499,9004 bd3 ba2.1k sqft4104 Ridge Rd, Bowling Green, KY 42101For SaleMLS ID #RA20264079, Britney Pryor, BHG Realty. RASK
- $425,0003 bd2 ba2.8k sqft1367 Hidden Valley Dr, Morgantown, KY 42261For SaleMLS ID #RA20264779, Gracie Elms, Keller Williams First Choice R. RASK
- $549,9004 bd3 ba4.1k sqft945 Canyon Run Rd, Lewisburg, KY 42256For SaleMLS ID #RA20262881, Donna Baugh, Benchmark Realty, LLC. RASK
- $444,9003 bd3 ba2k sqft150 Mefford Ln, Belton, KY 42324For SaleMLS ID #RA20263034, Haley Porter, Coldwell Banker Legacy Group. RASK
- $475,0003 bd3 ba2.5k sqft111 Scottown Rd, Beaver Dam, KY 42320For SaleMLS ID #11661109, Alan Maddox, Five Star Realty. My State MLS
- $529,0006 bd5 ba4.7k sqft1421 Edwards Rd, Russellville, KY 42276For SaleMLS ID #RA20260842, Chelsey A Head, Keller Williams First Choice R. RASK
- $450,0004 bd2 ba3.3k sqft2315 McKendree Chapel Rd, Morgantown, KY 42261For SaleMLS ID #RA20263492, Natasha Givens, Keller Williams First Choice R. RASK
- $429,9003 bd3 ba3.8k sqft412 Fox Hall Dr, Greenville, KY 42345For SaleMLS ID #11596606, Alexis Smith, Wright Choice of Kentucky Realty & Auction. My State MLS
- $389,9004 bd3 ba2.2k sqft510 Press Clark Rd, Morgantown, KY 42261For SaleMLS ID #RA20264406, Natasha Givens, Keller Williams First Choice R. RASK
- $369,9004 bd3 ba4.4k sqft165 Esor Cir, Greenville, KY 42345For SaleMLS ID #RA20263598, Alex Watkins, Eaves Realty Auc-KW 1st Choice. RASK
- $574,0004 bd3 ba3.4k sqft201 Morris Ln, Beaver Dam, KY 42320For SaleMLS ID #11738782, Collin Hargus, Five Star Realty. My State MLS
- $478,0003 bd3 ba2.3k sqft205 Hart Ln, Belton, KY 42324For SaleMLS ID #RA20261378, Leon Z Shirk, PENNYRILE AUCTION COMPANY LLC. RASK
- $349,9004 bd3 ba3.3k sqft233 Twin Hills Dr, Greenville, KY 42345For SaleMLS ID #3305154, Michael E Miller. RealTracs MLS as distributed by MLS GRID
- $295,0004 bd3 ba2.6k sqft324 Hickory Ln, Greenville, KY 42345For Sale
 MLS ID #95271, L. Steve Castlen, L. Steve Castlen, REALTORS®. Greater Owensboro Realtor Association
 - $350,0005 bd6 ba3k sqft615 S 2nd St, Central City, KY 42330For SaleMLS ID #RA20262314, Kara H Keehan, Haley Auctions and Realty. RASK
