Skip main navigation
Off market
  • $2,591,700

    1687 E Desert Garden Dr, Tucson, AZ 85718

    4beds
    4,728sqft
    SingleFamily
    Built in 2020
    1.14 Acres Lot
    $2,591,700 Zestimate®
    $548/sqft
    $7,887 Estimated rent

    Home value

    $2,591,700

    $2.36M - $2.85M

    $7,887/mo

    Zestimate® history
    Loading
    Loading...

    Owner options

    List your home for rent

    $7,887/mo

    Rent Zestimate®

    Find your next renter with Zillow Rental Manager. Plus, with online applications, you can quickly screen prospective tenants – for free.

    Learn more

    $7,887/mo

    Rent Zestimate®

    Refinance and save

    $15,903/mo

    Est. payment

    Refinancing to a lower rate could help reduce your monthly payments and save thousands over the life of the loan.

    See today's rates

    $15,903/mo

    Est. payment

    Explore your selling options

    Work with a Zillow partner agent

    Leverage their expertise and Zillow's premium Showcase listings to get your home seen by more buyers.

    Get started

    List with your own agent

    Get your home in front of millions of buyers by listing it on Zillow.

    Learn how to do it

    Sell it yourself

    Take full control of how buyers see your home on Zillow by listing For Sale by Owner (FSBO).

    List your home

    What's special

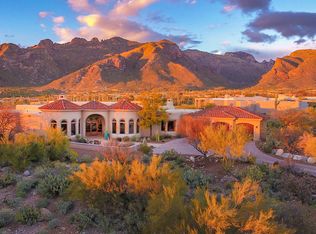
    This 2020 stunning new construction features interiors by nationally renowned designer Lori Carroll & Assoc. Located in prestigious Pima Canyon Est., this home showcases sleek contemporary lines that is designed for large scale entertaining. The coffered ceiling DR with pendant chandelier & LR with a see through FP flows to outdoor living spaces via walls of glass that blur the lines between indoor & outdoor living. Enjoy unobstructed views of the Catalina Mountains from resort style pool/spa area with built-in BBQ. Gourmet kitchen with professionally inspired SS appliances & granite/quartzite counters effortlessly flows into the Family Room that features a leathered stone & metal fireplace. Master suite offers dramatic mountain views, incredible walk-in closet & spectacular bathroom.

    This property is not currently displayed as for sale or rent on Zillow. This may be different from what's on other websites or public sources.

    Facts & features

    Interior

    Bedrooms & bathrooms
    • Bedrooms: 4
    • Bathrooms: 5
    • Full bathrooms: 4
    • 1/2 bathrooms: 1
    Heating
    • Forced air, Gas
    Cooling
    • Central
    Appliances
    • Included: Dishwasher, Garbage disposal, Range / Oven, Refrigerator
    • Laundry: Laundry Room, Sink, Storage
    Features
    • Ceiling Fan(s), Breakfast Bar, Kitchen Island, Central Vacuum, Split Bedroom Plan, Living Room, High Speed Internet, Breakfast Nook, Storage, Formal Dining Room, Entrance Foyer, In-Law Floorplan, Wired for Sound, Office, Family Room
    • Flooring: Tile, Carpet
    • Windows: Double Pane Windows, Skylight(s)
    • Has fireplace: Yes
    • Fireplace features: Gas, Family Room, Living Room, See Through
    Interior area
    • Structure area source: Floor Plan
    • Total interior livable area: 4,728 sqft

    Property

    Parking
    • Total spaces: 3
    • Parking features: Garage - Attached
    • Details: RV Parking
    Features
    • Patio & porch: Covered
    • Exterior features: Stucco
    • Has spa: Yes
    • Spa features: Conventional
    • Has view: Yes
    • View description: City, Mountain
    Lot
    • Size: 1.14 Acres
    • Features: Subdivided, North/South Exposure, Adjacent to Wash
    • Residential vegetation: Low Care
    Details
    • Parcel number: 220202300
    • Zoning: CR1
    • Special conditions: Standard

    Construction

    Type & style
    • Home type: SingleFamily
    • Architectural style: Contemporary
    Materials
    • Roof: Built-up
    Condition
    • Existing
    • Year built: 2020

    Utilities & green energy

    • Electric: TEP
    • Gas: Natural
    • Sewer: Connected
    • Water: Public
    • Utilities for property: Cable Available, Natural Gas Available, Sewer Connected, Pre-Wired Tele Lines

    Community & HOA

    Community
    • Security: Security System, Security System Owned
    HOA
    • Has HOA: Yes
    • Amenities included: Security
    • Services included: Maintenance Grounds, Street Maint, Gated Community
    • HOA fee: $175 monthly
    Location
    • Region: Tucson

    Financial & listing details

    • Price per square foot: $548/sqft
    • Tax assessed value: $2,114,537
    • Annual tax amount: $15,535
    • Road surface type: Paved

    Price history

    DateEventPrice
    8/13/2020Sold$1,775,000-5.3%$375/sqft
    Source: MLS of Southern Arizona #22009517 Report a problem
    7/17/2020Pending sale$1,875,000$397/sqft
    Source: Russ Lyon Sotheby's Int Realty #22009517 Report a problem
    3/13/2020Price change$1,875,000-6%$397/sqft
    Source: Russ Lyon Sotheby's International Realty #22009517 Report a problem
    10/3/2019Listed for sale$1,995,000+587.9%$422/sqft
    Source: Russ Lyon Sotheby's Int Realty #21925617 Report a problem
    10/10/2017Sold$290,000-9.7%$61/sqft
    Source: Public Record Report a problem
    10/24/2002Sold$321,000+46%$68/sqft
    Source: Public Record Report a problem
    12/23/1999Sold$219,800$46/sqft
    Source: Public Record Report a problem

    Public tax history

    YearProperty taxesTax assessment
    2026$15,535 +0.2%$211,454 +4.2%
    2025$15,503 +3.1%$202,977 +2.1%
    2024$15,036 +3.9%$198,823 +15.9%
    2023$14,472 +0.8%$171,609 +18.7%
    2022$14,350 +144.1%$144,634 +195.8%
    2021$5,878 +2.6%$48,900 +0.9%
    2020$5,730 $48,450 +7.7%
    2019$5,730 +3.9%$45,000 +13.2%
    2018$5,512 +1.1%$39,750
    2017$5,454 +3.1%$39,750 +1%
    2016$5,293 -2.7%$39,375 -1.6%
    2015$5,441 $40,000
    2014-- --
    2013-- $400,000
    2012-- --
    2011-- --
    2010-- --
    2009-- --
    2007-- --
    2006-- --
    2005-- --
    2004-- --
    2003-- --
    2002-- --
    2001$4,014 +828.2%--
    2000$432 --
    Find assessor info on the county website

    Neighborhood: Catalina Foothills

    Nearby schools

    GreatSchools rating
    Schools provided by the listing agent
    • Elementary: Harelson
    • Middle: Cross
    • High: Canyon Del Oro
    • District: Amphitheater

    Source: The MLS. This data may not be complete. We recommend contacting the local school district to confirm school assignments for this home.

    Get a cash offer in 3 minutes
    Find out how much your home could sell for in as little as 3 minutes with a no-obligation cash offer.
    Estimated market value
    $2,591,700
    Get a cash offer in 3 minutes
    Find out how much your home could sell for in as little as 3 minutes with a no-obligation cash offer.
    Estimated market value
    $2,591,700