Country charm meets updated comfort in this inviting 2-bedroom, 2-bath home situated on 2 acres. Offering 1,080 sq. ft. of thoughtfully designed living space, the home makes an impression with its soaring vaulted ceiling, exposed beams, abundant natural light, and warm wood flooring. The open living and dining areas create a bright, welcoming atmosphere, while the gas fireplace adds an extra touch of character and warmth.
The home features updated finishes throughout, including a beautifully renovated primary bathroom, while the Florida room provides additional space to relax and enjoy the peaceful surroundings year-round. Outside, the spacious acreage offers plenty of room to enjoy the country setting, and a newly built shop provides excellent space for storage, hobbies, equipment, or projects.
With a charming exterior, inviting front porch, open surroundings, and a location just 10 minutes from town, this property offers the space and peaceful setting of country living without sacrificing everyday convenience.
Active
Price cut: $70K (7/16)
$319,900
1687 Georgia Crossing Rd, Winchester, TN 37398
2beds
1,080sqft
Single Family Residence, Residential
Built in 2020
2 Acres Lot
$-- Zestimate®
$296/sqft
$-- HOA
What's special
Gas fireplaceUpdated finishes throughoutInviting front porchOpen surroundingsCharming exteriorBeautifully renovated primary bathroomAbundant natural light
- 93 days
- 1,225
- 84
Zillow last checked:
Listing updated:
Listed by:
John Michael Peck 931-636-7020,
Century 21 Volunteer Realty 931-283-1776,
Pam Peck 931-580-8321,
Century 21 Volunteer Realty
Source: RealTracs MLS as distributed by MLS GRID,MLS#: 3234828
Facts & features
Interior
Bedrooms & bathrooms
- Bedrooms: 2
- Bathrooms: 2
- Full bathrooms: 2
- Main level bedrooms: 2
Bedroom 1
- Features: Full Bath
- Level: Full Bath
- Area: 143 Square Feet
- Dimensions: 13x11
Bedroom 2
- Features: Extra Large Closet
- Level: Extra Large Closet
- Area: 182 Square Feet
- Dimensions: 14x13
Primary bathroom
- Features: Ceramic
- Level: Ceramic
Dining room
- Features: Combination
- Level: Combination
- Area: 238 Square Feet
- Dimensions: 17x14
Kitchen
- Features: Eat-in Kitchen
- Level: Eat-in Kitchen
- Area: 238 Square Feet
- Dimensions: 17x14
Living room
- Features: Great Room
- Level: Great Room
- Area: 238 Square Feet
- Dimensions: 17x14
Other
- Features: Florida Room
- Level: Florida Room
- Area: 143 Square Feet
- Dimensions: 13x11
Heating
- Central
Cooling
- Ceiling Fan(s), Central Air
Appliances
- Included: Gas Oven, Gas Range, Dishwasher, Dryer, Washer
Features
- Flooring: Wood, Tile
- Basement: Crawl Space
Interior area
- Total structure area: 1,080
- Total interior livable area: 1,080 sqft
- Finished area above ground: 1,080
Property
Parking
- Total spaces: 2
- Parking features: Detached
- Garage spaces: 2
Features
- Levels: One
- Stories: 1
- Patio & porch: Patio, Screened
Lot
- Size: 2 Acres
- Dimensions: 3
Details
- Parcel number: 066 02002 000
- Special conditions: Standard
Construction
Type & style
- Home type: SingleFamily
- Architectural style: Cottage
- Property subtype: Single Family Residence, Residential
Materials
- Hardboard Siding
- Roof: Shingle
Condition
- New construction: No
- Year built: 2020
Utilities & green energy
- Sewer: Septic Tank
- Water: Public
- Utilities for property: Water Available
Community & HOA
HOA
- Has HOA: No
Location
- Region: Winchester
Financial & listing details
- Price per square foot: $296/sqft
- Tax assessed value: $213,100
- Annual tax amount: $1,063
- Date on market: 6/11/2026
Estimated market value
Not available
Estimated sales range
Not available
Not available
Price history
| Date | Event | Price |
|---|---|---|
| 7/16/2026 | Price change | $319,900-18%$296/sqft |
Source:  RealTracs MLS as distributed by MLS GRID #3234828 Report a problem RealTracs MLS as distributed by MLS GRID #3234828 Report a problem | ||
| 6/11/2026 | Price change | $389,900+18.2%$361/sqft |
Source: RealTracs MLS as distributed by MLS GRID #3180413 Report a problem | ||
| 6/11/2026 | Price change | $329,900-17.5%$305/sqft |
Source: RealTracs MLS as distributed by MLS GRID #3234828 Report a problem | ||
| 4/21/2026 | Listed for sale | $399,900+19.4%$370/sqft |
Source: RealTracs MLS as distributed by MLS GRID #3180413 Report a problem | ||
| 9/17/2024 | Sold | $335,000+799.6%$310/sqft |
Source: Public Record Report a problem | ||
| 6/18/2015 | Sold | $37,239$34/sqft |
Source: Public Record Report a problem | ||
Public tax history
| Year | Property taxes | Tax assessment |
|---|---|---|
| 2025 | $1,063 +1.1% | $53,275 +1.1% |
| 2024 | $1,051 | $52,675 |
| 2023 | $1,051 +6.4% | $52,675 |
| 2022 | $988 -24% | $52,675 +16.7% |
| 2021 | $1,300 | $45,150 |
| 2020 | $1,300 +168.5% | $45,150 +138.9% |
| 2019 | $484 -4.2% | $18,900 |
| 2018 | $505 +0.1% | $18,900 |
| 2017 | $505 +18.8% | $18,900 +18.9% |
| 2016 | $425 | $15,900 |
| 2015 | $425 +0% | $15,900 +0% |
| 2014 | $425 | $15,893 |
| 2013 | $425 | $15,893 |
| 2012 | -- | $15,893 |
| 2011 | -- | $15,893 +1.9% |
| 2010 | $385 +5.1% | $15,595 |
| 2009 | $366 | $15,595 |
| 2008 | $366 +4.4% | $15,595 |
| 2007 | $350 -23.3% | $15,595 |
| 2006 | $457 -14.2% | $15,595 -14.2% |
| 2005 | $533 +1.8% | $18,181 +1.8% |
| 2004 | $523 +10.2% | $17,864 |
| 2002 | $475 | $17,864 +5% |
| 2001 | -- | $17,014 -72.8% |
| 2000 | -- | $62,452 |
Find assessor info on the county website
Monthly payment
Est. payment
Payment breakdown
Explore the cost of this home by adjusting the details. Changes won't be saved.Climate risks
Neighborhood: 37398
Nearby schools
Schools provided by the listing agent
- Elementary: Decherd Elementary
- Middle: North Middle School
- High: Franklin Co High School
Source: RealTracs MLS as distributed by MLS GRID. This data may not be complete. We recommend contacting the local school district to confirm school assignments for this home.
- $99,9003 bd2 ba1.5k sqft1717 Georgia Crossing Rd, Winchester, TN 37398For Sale

- $135,900-- bd-- ba1.2k sqft1771 Georgia Crossing Rd, Winchester, TN 37398Off Market
- $181,700-- bd1 ba1.1k sqft1414 Arnold Farm Rd, Winchester, TN 37398Off Market
- $314,600-- bd2 ba944 sqft1800 Georgia Crossing Rd, Winchester, TN 37398Off Market
Similar homes
- $319,0003 bd2 ba1.3k sqft115 7th Ave NE, Winchester, TN 37398For Sale
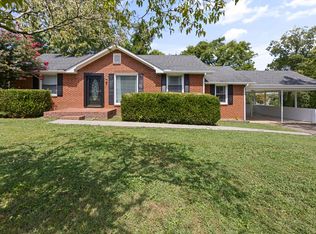
 MLS ID #3529508, David Janke. RealTracs MLS as distributed by MLS GRID
 - $325,0003 bd1 ba1.4k sqft1400 Holders Cove Rd, Winchester, TN 37398For Sale
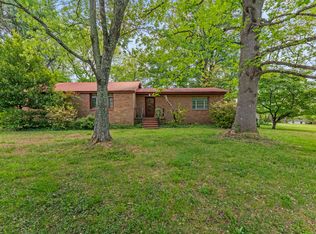 MLS ID #3180557, B. J. Rigsby. RealTracs MLS as distributed by MLS GRID
 - $289,0005 bd2 ba1.6k sqft1200 Little St, Winchester, TN 37398For Sale
 MLS ID #3278665, Lori Rowton-Walker. RealTracs MLS as distributed by MLS GRID
 - $298,0003 bd2 ba1.4k sqft23 Woods Edge Rd, Winchester, TN 37398For Sale
 MLS ID #3259669, Sharon Swafford. RealTracs MLS as distributed by MLS GRID
 - $355,0003 bd2 ba1.5k sqft3896 Lynchburg Rd, Winchester, TN 37398For SaleMLS ID #3220839, Melissa K. Stewart. RealTracs MLS as distributed by MLS GRID
- $349,9003 bd2 ba1.4k sqft80 Tanya Ter, Winchester, TN 37398For SaleMLS ID #3513552, Daniel Prince. RealTracs MLS as distributed by MLS GRID
- $349,9993 bd2 ba1.5k sqft131 Charlotte Dr, Winchester, TN 37398For SaleMLS ID #3251006, Landon Keller. RealTracs MLS as distributed by MLS GRID
- $355,0003 bd2 ba1.3k sqft79 Charlotte Dr, Winchester, TN 37398For SaleMLS ID #3256175, Amberly Tomme. RealTracs MLS as distributed by MLS GRID
- $315,0003 bd2 ba1.5k sqft1543 Paynes Church Rd Lot 2, Winchester, TN 37398New ConstructionMLS ID #3256592, Kasidy Lowe | K. Lowe Team. RealTracs MLS as distributed by MLS GRID
- $315,0003 bd2 ba1.5k sqft1605 Paynes Church Rd Lot 5, Winchester, TN 37398New ConstructionMLS ID #3256595, Kasidy Lowe | K. Lowe Team. RealTracs MLS as distributed by MLS GRID
- $299,9003 bd2 ba1.5k sqft266 Woods Edge Rd, Winchester, TN 37398For SaleMLS ID #3305852, Sharon Swafford. RealTracs MLS as distributed by MLS GRID
- $315,0003 bd2 ba1.5k sqft1563 Paynes Church Rd Lot 3, Winchester, TN 37398New ConstructionMLS ID #3256590, Kasidy Lowe | K. Lowe Team. RealTracs MLS as distributed by MLS GRID
- $230,0002 bd2 ba1.6k sqft525 Sharp Springs Rd, Winchester, TN 37398For SaleMLS ID #3318900, Maddie Duncan. RealTracs MLS as distributed by MLS GRID
- $289,0003 bd2 ba1.2k sqft358 Bookout Ln, Cowan, TN 37318For SaleMLS ID #3262550, Jackson Lynch. RealTracs MLS as distributed by MLS GRID
- $315,0003 bd2 ba1.5k sqft1585 Paynes Church Rd Lot 4, Winchester, TN 37398New ConstructionMLS ID #3256588, Kasidy Lowe | K. Lowe Team. RealTracs MLS as distributed by MLS GRID
- $344,9003 bd2 ba1.3k sqft253 Brookfield Cir, Winchester, TN 37398New ConstructionMLS ID #3216744, Jackson Lynch. RealTracs MLS as distributed by MLS GRID
- $238,0002 bd1 ba1.1k sqft516 Davis St, Cowan, TN 37318For SaleMLS ID #3541059, Brandy Lee Armstrong. RealTracs MLS as distributed by MLS GRID
- $213,9993 bd2 ba1.1k sqft1508 Clark St, Winchester, TN 37398For SaleMLS ID #3214056, Tim Crabtree. RealTracs MLS as distributed by MLS GRID
- $309,9003 bd2 ba1.2k sqft3607 Greenhaw Rd, Decherd, TN 37324For SaleMLS ID #3314366, Bo Davis. RealTracs MLS as distributed by MLS GRID
- $309,9003 bd2 ba1.4k sqft3631 Greenhaw Rd, Decherd, TN 37324For SaleMLS ID #3314365, Bo Davis. RealTracs MLS as distributed by MLS GRID
