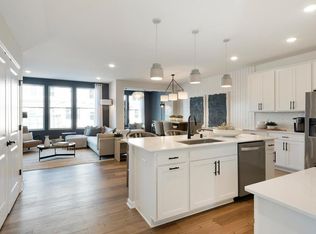
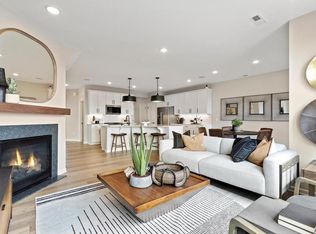
This home is available for a November move in! Home features modern finishings, and so much more. Canterbury Crossing Townhomes are located directly across the street from Canterbury Park. Model is located at 1130 Farrier Road, Shakopee 55379. The pictures are of former model - not of actual home. Model open Thursday through Monday from 11:00 a.m. to 6:00 p.m.
Closed
$361,990
1687 Hauer Trl, Shakopee, MN 55379
3beds
1,833sqft
Townhouse Side x Side
Built in 2024
-- sqft lot
$370,000 Zestimate®
$197/sqft
$2,797 Estimated rent
Home value
$370,000
$344,000 - $400,000
$2,797/mo
Zestimate® history
Owner options
List your home for rent
$2,797/mo
Rent Zestimate®
Find your next renter with Zillow Rental Manager. Plus, with online applications, you can quickly screen prospective tenants – for free.
$2,797/mo
Rent Zestimate®
Refinance and save
$2,453/mo
Est. payment
Refinancing to a lower rate could help reduce your monthly payments and save thousands over the life of the loan.
$2,453/mo
Est. payment
Explore your selling options
Work with a Zillow partner agent
Leverage their expertise and Zillow's premium Showcase listings to get your home seen by more buyers.
Get startedList with your own agent
Get your home in front of millions of buyers by listing it on Zillow.
Learn how to do itSell it yourself
Take full control of how buyers see your home on Zillow by listing For Sale by Owner (FSBO).
List your homeWhat's special
Zillow last checked:
Listing updated:
Listed by:
Mary L Dvorak 612-590-5008,
Pulte Homes Of Minnesota, LLC
Bought with:
Cheryl A Mourning
Pulte Homes Of Minnesota, LLC
Source: NorthstarMLS as distributed by MLS GRID,MLS#: 6631000
Facts & features
Interior
Bedrooms & bathrooms
- Bedrooms: 3
- Bathrooms: 3
- Full bathrooms: 2
- 1/2 bathrooms: 1
Bedroom
- Level: Upper
- Area: 144 Square Feet
- Dimensions: 12x12
Bedroom 2
- Level: Upper
- Area: 121 Square Feet
- Dimensions: 11x11
Bedroom 3
- Level: Upper
- Area: 121 Square Feet
- Dimensions: 11x11
Dining room
- Level: Main
- Area: 100 Square Feet
- Dimensions: 10x10
Family room
- Level: Main
- Area: 168 Square Feet
- Dimensions: 12x14
Kitchen
- Level: Main
- Area: 110 Square Feet
- Dimensions: 10x11
Heating
- Forced Air
Cooling
- Central Air
Appliances
- Included: Dishwasher, Exhaust Fan, Humidifier, Microwave, Range, Water Softener Owned
Features
- Has basement: No
Interior area
- Total structure area: 1,833
- Total interior livable area: 1,833 sqft
- Finished area above ground: 1,833
- Finished area below ground: 0
Property
Parking
- Total spaces: 2
- Parking features: Attached, Asphalt
- Attached garage spaces: 2
- Details: Garage Door Height (7), Garage Door Width (16)
Accessibility
- Accessibility features: None
Features
- Levels: Two
- Stories: 2
Details
- Foundation area: 866
- Parcel number: 275180140
- Zoning description: Residential-Multi-Family
Construction
Type & style
- Home type: Townhouse
- Property subtype: Townhouse Side x Side
- Attached to another structure: Yes
Materials
- Foundation: Slab
- Roof: Age 8 Years or Less,Asphalt
Condition
- New construction: Yes
- Year built: 2024
Details
- Builder name: PULTE HOMES
Utilities & green energy
- Gas: Electric, Natural Gas
- Sewer: City Sewer/Connected
- Water: City Water/Connected
Community & HOA
Community
- Subdivision: Canterbury Crossing
HOA
- Has HOA: Yes
- Amenities included: Other
- Services included: Other, Maintenance Grounds, Lawn Care
- HOA fee: $221 monthly
- HOA name: New Concept Managment Group Inc.
- HOA phone: 952-922-2500
Location
- Region: Shakopee
Financial & listing details
- Price per square foot: $197/sqft
- Date on market: 11/14/2024
- Cumulative days on market: 8 days
- Road surface type: Paved
Price history
| Date | Event | Price |
|---|---|---|
| 12/16/2024 | Sold | $361,990-2.2%$197/sqft |
Source:  NorthstarMLS as distributed by MLS GRID #6631000 Report a problem NorthstarMLS as distributed by MLS GRID #6631000 Report a problem | ||
| 11/22/2024 | Pending sale | $369,990$202/sqft |
Source: NorthstarMLS as distributed by MLS GRID #6631000 Report a problem | ||
| 11/14/2024 | Listed for sale | $369,990$202/sqft |
Source: NorthstarMLS as distributed by MLS GRID #6631000 Report a problem | ||
| 11/3/2024 | Listing removed | $369,990$202/sqft |
Source: NorthstarMLS as distributed by MLS GRID #6622566 Report a problem | ||
| 10/24/2024 | Listed for sale | $369,990$202/sqft |
Source: NorthstarMLS as distributed by MLS GRID #6622566 Report a problem | ||
| 10/20/2024 | Listing removed | $369,990$202/sqft |
Source: NorthstarMLS as distributed by MLS GRID #6606614 Report a problem | ||
| 10/10/2024 | Price change | $369,990-5.5%$202/sqft |
Source: NorthstarMLS as distributed by MLS GRID #6606614 Report a problem | ||
| 9/22/2024 | Listed for sale | $391,540$214/sqft |
Source: NorthstarMLS as distributed by MLS GRID #6606614 Report a problem | ||
Public tax history
Tax history is unavailable.
Neighborhood: 55379
Nearby homes
- $425,0003 bd3 ba1.9k sqft1603 Hauer Trl, Shakopee, MN 55379Sold
- $420,0003 bd3 ba1.9k sqft1643 Hauer Trl, Shakopee, MN 55379Sold
- $400,0003 bd3 ba1.9k sqft1627 Hauer Trl, Shakopee, MN 55379Sold
- $410,0003 bd3 ba1.9k sqft1619 Hauer Trl, Shakopee, MN 55379Sold
- $371,9903 bd3 ba1.8k sqft1611 Hauer Trl, Shakopee, MN 55379Sold
- $386,8403 bd3 ba1.8k sqft1607 Hauer Trl, Shakopee, MN 55379Sold
- $410,0003 bd3 ba1.9k sqft1647 Hauer Trl, Shakopee, MN 55379Sold
- $382,9903 bd3 ba1.8k sqft1631 Hauer Trl, Shakopee, MN 55379Sold
- $397,1653 bd3 ba1.9k sqft1623 Hauer Trl, Shakopee, MN 55379Sold
Nearby schools
GreatSchools rating
- 5/10Red Oak Elementary SchoolGrades: PK-5Distance: 3.3 mi
- 5/10Shakopee East Junior High SchoolGrades: 6-8Distance: 0.8 mi
- 7/10Shakopee Senior High SchoolGrades: 9-12Distance: 2.3 mi
Get a cash offer in 3 minutes
Find out how much your home could sell for in as little as 3 minutes with a no-obligation cash offer.
Estimated market value
$370,000
Get a cash offer in 3 minutes
Find out how much your home could sell for in as little as 3 minutes with a no-obligation cash offer.
Estimated market value
$370,000
- Minnesota
- Scott County
- Shakopee
- 55379
- 1687 Hauer Trl
Nearby cities
Nearby zip codes
Other Shakopee Topics
