Skip main navigation
Closed
  • $335,000

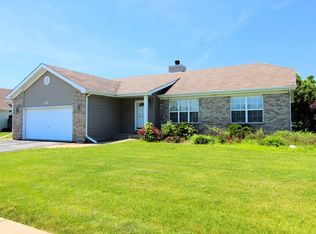
    1687 Jennifer Dr, Bourbonnais, IL 60914

    4beds
    2,340sqft
    Single Family Residence
    Built in 2003
    10,454.4 Square Feet Lot
    $338,600 Zestimate®
    $143/sqft
    $2,681 Estimated rent

    Home value

    $338,600

    $257,000 - $447,000

    $2,681/mo

    Zestimate® history
    Loading
    Loading...

    Owner options

    List your home for rent

    $2,681/mo

    Rent Zestimate®

    Find your next renter with Zillow Rental Manager. Plus, with online applications, you can quickly screen prospective tenants – for free.

    Learn more

    $2,681/mo

    Rent Zestimate®

    Refinance and save

    $2,424/mo

    Est. payment

    Refinancing to a lower rate could help reduce your monthly payments and save thousands over the life of the loan.

    See today's rates

    $2,424/mo

    Est. payment

    Explore your selling options

    Work with a Zillow partner agent

    Leverage their expertise and Zillow's premium Showcase listings to get your home seen by more buyers.

    Get started

    List with your own agent

    Get your home in front of millions of buyers by listing it on Zillow.

    Learn how to do it

    Sell it yourself

    Take full control of how buyers see your home on Zillow by listing For Sale by Owner (FSBO).

    List your home

    What's special

    Granite countertops
    Walk through the front door and notice the SOARING CATHEDRAL CEILING in the living room, dining room and kitchen! The kitchen has LOTS OF CABINETS and GRANITE COUNTERTOPS plus AN ISLAND for even more preparation space. Walk downstairs to the LARGE FAMILY ROOM with the GAS FIREPLACE and lots of windows for plenty of NATURAL LIGHT. There is a bedroom on the LOWER LEVEL for a little PRIVACY with a full bathroom. On the upper level are 3 BEDROOMS including the MASTER BEDROOM that includes the master bathroom and a 3RD FULL BATHROOM off the hallway. Unfinished BASEMENT under the living room, dining room and kitchen and houses the egress window plus newer furnace & TANKLESS WATER HEATER. Outside is a HEATED POOL in the fenced yard just off the LARGE PATIO which houses a FIREPIT for after your swim to ENJOY EVENINGS in the spring, summer and fall with FRIENDS AND FAMILY! Some of the places located NEARBY are RESTAURANTS such as JIMMY JO'S BBQ, Flight 102 Wine Bar, Koi's Asian Bistro, BRICKSTONE BREWERY, Candy & Cake and more. SHOPPING and services like Girard Ace Hardware, MUNICIPAL BANK, CONNECT ROASTERS, Riverside Health Fitness Center, ANDAUL JEWELERS and more. OLIVET UNIVERSITY, Bradley/Bourbonnais Community High School (ranked #1 High School in Kankakee County & #160 High School in IL by U. S. News & World Report 2025-2026), BUGC and Kankakee Community College (KCC) for your EDUCATIONAL NEEDS! Recreational opportunities like Strickler Planetarium, Exploration Station Children's Museum, ADVENTURE COMMONS, Dreamland Galaxy, Dynamo Soccer, Bradley-Bourbonnais Youth Softball League, PERRY FARM, Kankakee River State Park, 315 Sports Park and coming soon the LARGEST INDOOR WATERPARK in the state of Illinois branded with Mattel and more! EVENTS include the Bourbonnais Friendship Festival, CHOCOLATE TOUR, Annual Food Truck Fest and other events at THE GROVE with music and other highlights. Jump on I-57 EXIT 315 for a 1 hour drive to CHICAGO or 1 1/2 hours to CHAMPAIGN! Ask for AHS BRAND HOME WARRANTY! Start Packin'!

    Zillow last checked:

    Listing updated:

    Listing courtesy of:

    Berry McCracken, GRI,SRES 815-954-7761,

    Coldwell Banker Realty

    Bought with:

    Norman Gaskin

    Berkshire Hathaway HomeServices Speckman Realty

    Source: MRED as distributed by MLS GRID,MLS#: 12574729MLS Logo

    Facts & features

    Interior

    Bedrooms & bathrooms
    • Bedrooms: 4
    • Bathrooms: 3
    • Full bathrooms: 3
    Primary bedroom
    • Features: Flooring (Wood Laminate), Window Treatments (All), Bathroom (Full)
    • Level: Third
    • Area: 165 Square Feet
    • Dimensions: 15X11
    Bedroom 2
    • Features: Flooring (Wood Laminate), Window Treatments (All)
    • Level: Third
    • Area: 110 Square Feet
    • Dimensions: 11X10
    Bedroom 3
    • Features: Flooring (Wood Laminate), Window Treatments (All)
    • Level: Third
    • Area: 132 Square Feet
    • Dimensions: 12X11
    Bedroom 4
    • Features: Flooring (Carpet), Window Treatments (All)
    • Level: Main
    • Area: 150 Square Feet
    • Dimensions: 15X10
    Dining room
    • Features: Flooring (Wood Laminate), Window Treatments (All)
    • Level: Second
    • Area: 143 Square Feet
    • Dimensions: 13X11
    Family room
    • Features: Flooring (Carpet), Window Treatments (All)
    • Level: Main
    • Area: 375 Square Feet
    • Dimensions: 25X15
    Kitchen
    • Features: Kitchen (Eating Area-Table Space, Pantry-Closet, Pantry), Flooring (Ceramic Tile), Window Treatments (All)
    • Level: Second
    • Area: 195 Square Feet
    • Dimensions: 15X13
    Living room
    • Features: Flooring (Wood Laminate), Window Treatments (All)
    • Level: Second
    • Area: 221 Square Feet
    • Dimensions: 17X13
    Heating
    • Natural Gas, Forced Air
    Cooling
    • Central Air
    Appliances
    • Included: Range, Microwave, Dishwasher, Refrigerator, Washer, Dryer
    • Laundry: Gas Dryer Hookup, Electric Dryer Hookup, Sink
    Features
    • Vaulted Ceiling(s), 1st Floor Bedroom, 1st Floor Full Bath, Walk-In Closet(s)
    • Flooring: Laminate, Carpet
    • Windows: Window Treatments, Drapes
    • Basement: Unfinished,Egress Window,Full
    • Number of fireplaces: 1
    • Fireplace features: Gas Log, Family Room
    Interior area
    • Total structure area: 0
    • Total interior livable area: 2,340 sqft

    Property

    Parking
    • Total spaces: 2
    • Parking features: Concrete, Garage Door Opener, Yes, Garage Owned, Attached, Garage
    • Attached garage spaces: 2
    • Has uncovered spaces: Yes
    Accessibility
    • Accessibility features: No Disability Access
    Features
    • Levels: Quad-Level
    • Patio & porch: Patio
    • Exterior features: Fire Pit
    • Pool features: Above Ground
    • Fencing: Fenced,Wood
    Lot
    • Size: 10,454 sqft
    • Dimensions: 80x131
    • Features: Mature Trees
    Details
    • Additional structures: Shed(s)
    • Parcel number: 17090830602100
    • Zoning: SINGL
    • Special conditions: Home Warranty
    • Other equipment: Ceiling Fan(s), Sump Pump

    Construction

    Type & style
    • Home type: SingleFamily
    • Property subtype: Single Family Residence
    Materials
    • Vinyl Siding, Brick
    • Foundation: Concrete Perimeter
    • Roof: Asphalt
    Condition
    • New construction: No
    • Year built: 2003
    Details
    • Warranty included: Yes

    Utilities & green energy

    • Electric: Circuit Breakers
    • Sewer: Public Sewer
    • Water: Public

    Community & neighborhood

    Security
    • Security features: Carbon Monoxide Detector(s)
    Community
    • Community features: Park, Curbs, Sidewalks, Street Lights, Street Paved
    Location
    • Region: Bourbonnais
    • Subdivision: Prairie Harbor/P.H. Estates

    HOA & financial

    HOA
    • Services included: None

    Other

    Other facts
    • Listing terms: FHA
    • Ownership: Fee Simple

    Price history

    DateEventPrice
    4/24/2026Sold$335,000+1.5%$143/sqft
    Source: MRED as distributed by MLS GRID #12574729 Report a problem
    3/29/2026Contingent$329,987$141/sqft
    Source: MRED as distributed by MLS GRID #12574729 Report a problem
    3/22/2026Listed for sale$329,987+10%$141/sqft
    Source: MRED as distributed by MLS GRID #12574729 Report a problem
    6/10/2022Sold$300,000+3.6%$128/sqft
    Source: MRED as distributed by MLS GRID #11383748 Report a problem
    5/11/2022Contingent$289,500$124/sqft
    Source: MRED as distributed by MLS GRID #11383748 Report a problem
    5/6/2022Listed for sale$289,500+53.6%$124/sqft
    Source: MRED as distributed by MLS GRID #11383748 Report a problem
    5/3/2013Sold$188,500-17.7%$81/sqft
    Source: Public Record Report a problem
    8/15/2008Sold$229,000$98/sqft
    Source: Public Record Report a problem

    Public tax history

    YearProperty taxesTax assessment
    2024$7,727 +9.3%$99,296 +8%
    2023$7,070 $91,941 +17.8%
    2022-- $78,078 +5%
    2021-- $74,358 +2.7%
    2020-- $72,368 +3%
    2019-- $70,260 +3.3%
    2018-- $68,003 +2.5%
    2017-- $66,345 +3.2%
    2016-- $64,264 +2.6%
    2015-- $62,608 +0.5%
    2014-- $62,326 -8.6%
    2013-- $68,179 -4%
    2012-- $71,032 -0.1%
    2011-- $71,093 -14.5%
    2009$5,287 -2.4%$83,197 +2.8%
    2008$5,417 $80,899

    Find assessor info on the county website

    Neighborhood: 60914

    Nearby schools

    GreatSchools rating
    Schools provided by the listing agent
    • High: Bradley-Bourbonnais Cons Hs
    • District: 53

    Source: MRED as distributed by MLS GRID. This data may not be complete. We recommend contacting the local school district to confirm school assignments for this home.

    Get pre-qualified for a loan
    At Zillow Home Loans, we can pre-qualify you in as little as 5 minutes with no impact to your credit score.

    An equal housing lender. NMLS #10287.