Gorgeous home surrounded by stunning views! Situated on 2+ acres in Nelson County with walking access to Lake Monocan, golf, tennis and pool. This is a high end, quality built home by R.M. Gantt Construction with wonderful features. The family room offers a stack stone gas fireplace and is open to the kitchen which includes Quartz counters, stainless appliances, recessed lights, crown moulding and center island. The formal dining room has wainscoting, chair rail & crown moulding. The first floor Primary bedroom features an impressive tray ceiling and attached bath with a corner shower, separate tub, his/her vanities and a large walk-in closet with built-ins. On the 2nd floor, bedroom 2 has a full en suite bath and bedrooms 3 & 4 share a Jack n Jill bath. Also, there a huge bonus room over the garage offering lots of possibilities. The perfect spot may be the rear covered patio featuring a slate floor, tung n groove ceiling, cedar columns and a wood burning fireplace - imagine spending evenings there in all seasons! Plus, a 2 car attached garage, cobblestone lined driveway and an extra wide lot. This is a one of a kind property!
Sold for $850,000
$850,000
1687 Monocan Dr, Nellysford, VA 22958
4beds
3,532sqft
Single Family Residence
Built in 2010
2.21 Acres Lot
$923,500 Zestimate®
$241/sqft
$3,332 Estimated rent
Home value
$923,500
$877,000 - $979,000
$3,332/mo
Zestimate® history
Owner options
List your home for rent
$3,332/mo
Rent Zestimate®
Find your next renter with Zillow Rental Manager. Plus, with online applications, you can quickly screen prospective tenants – for free.
$3,332/mo
Rent Zestimate®
Refinance and save
$7,037/mo
Est. payment
Refinancing to a lower rate could help reduce your monthly payments and save thousands over the life of the loan.
$7,037/mo
Est. payment
Explore your selling options
Work with a Zillow partner agent
Leverage their expertise and Zillow's premium Showcase listings to get your home seen by more buyers.
Get startedList with your own agent
Get your home in front of millions of buyers by listing it on Zillow.
Learn how to do itSell it yourself
Take full control of how buyers see your home on Zillow by listing For Sale by Owner (FSBO).
List your homeWhat's special
Zillow last checked:
Listing updated:
Listed by:
Kevin Allocca 804-909-5751,
Neumann & Dunn Real Estate,
Frank Allocca 804-399-7809,
Neumann & Dunn Real Estate
Bought with:
NON MLS USER MLS
NON MLS OFFICE
Source: CVRMLS,MLS#: 2415339 Originating MLS: Central Virginia Regional MLS
Originating MLS: Central Virginia Regional MLSFacts & features
Interior
Bedrooms & bathrooms
- Bedrooms: 4
- Bathrooms: 4
- Full bathrooms: 3
- 1/2 bathrooms: 1
Primary bedroom
- Description: carpet, tray ceiling, crown
- Level: First
- Dimensions: 16.0 x 14.4
Bedroom 2
- Description: en suite full bath
- Level: Second
- Dimensions: 12.0 x 11.5
Bedroom 3
- Description: tray ceiling, Jack n Jill bath
- Level: Second
- Dimensions: 11.10 x 11.0
Bedroom 4
- Description: vaulted, Jack n Jill bath, w-i closet
- Level: Second
- Dimensions: 13.3 x 12.5
Additional room
- Description: office/guest room
- Level: First
- Dimensions: 12.2 x 11.0
Additional room
- Description: recessed lights, flex space
- Level: Second
- Dimensions: 25.5 x 14.9
Dining room
- Description: wainscoting, chair rail
- Level: First
- Dimensions: 14.0 x 13.6
Family room
- Description: corner gas fireplace
- Level: Second
- Dimensions: 16.0 x 16.0
Florida room
- Description: vaulted, recessed lights, opens to covered porch
- Level: First
- Dimensions: 15.11 x 12.0
Foyer
- Description: 12' ceiling
- Level: First
- Dimensions: 0 x 0
Other
- Description: Tub & Shower
- Level: First
Other
- Description: Tub & Shower
- Level: Second
Half bath
- Level: First
Kitchen
- Description: ss appliances, island
- Level: First
- Dimensions: 0 x 0
Laundry
- Description: sink, built-ins
- Level: First
- Dimensions: 0 x 0
Heating
- Electric, Heat Pump
Cooling
- Central Air
Features
- Bookcases, Built-in Features, Ceiling Fan(s), Cathedral Ceiling(s), Separate/Formal Dining Room, Fireplace, Granite Counters, High Ceilings, Kitchen Island, Bath in Primary Bedroom, Main Level Primary, Pantry, Recessed Lighting, Walk-In Closet(s)
- Flooring: Ceramic Tile, Partially Carpeted, Wood
- Has basement: No
- Attic: Access Only
- Number of fireplaces: 2
- Fireplace features: Gas, Wood Burning
Interior area
- Total interior livable area: 3,532 sqft
- Finished area above ground: 3,532
Property
Parking
- Total spaces: 2
- Parking features: Attached, Garage
- Attached garage spaces: 2
Features
- Levels: Two
- Stories: 2
- Patio & porch: Rear Porch, Deck, Front Porch
- Pool features: None
Lot
- Size: 2.21 Acres
Details
- Parcel number: 11NB24
Construction
Type & style
- Home type: SingleFamily
- Architectural style: Craftsman,Two Story
- Property subtype: Single Family Residence
Materials
- Frame, HardiPlank Type, Stone
- Roof: Composition
Condition
- Resale
- New construction: No
- Year built: 2010
Utilities & green energy
- Sewer: Septic Tank
- Water: Community/Coop, Shared Well
Community & HOA
Community
- Subdivision: None
HOA
- Has HOA: Yes
- Services included: Pool(s), Road Maintenance
- HOA fee: $2,067 annually
Location
- Region: Nellysford
Financial & listing details
- Price per square foot: $241/sqft
- Tax assessed value: $706,200
- Annual tax amount: $4,590
- Date on market: 1/17/2026
- Ownership: Individuals
- Ownership type: Sole Proprietor
Price history
| Date | Event | Price |
|---|---|---|
| 7/26/2024 | Sold | $850,000+6.3%$241/sqft |
Source:  CVRMLS #2415339 Report a problem CVRMLS #2415339 Report a problem | ||
| 6/23/2024 | Pending sale | $799,950$226/sqft |
Source: CVRMLS #2415339 Report a problem | ||
| 6/19/2024 | Listed for sale | $799,950+58.1%$226/sqft |
Source: CVRMLS #2415339 Report a problem | ||
| 6/5/2018 | Sold | $506,000-4.3%$143/sqft |
Source: Public Record Report a problem | ||
| 1/15/2018 | Listed for sale | $529,000$150/sqft |
Source: WINTERGREEN REALTY, LLC #570663 Report a problem | ||
Public tax history
| Year | Property taxes | Tax assessment |
|---|---|---|
| 2024 | $4,590 | $706,200 |
| 2023 | $4,590 | $706,200 |
| 2022 | $4,590 +27.9% | $706,200 +41.7% |
| 2021 | $3,588 | $498,400 |
| 2020 | $3,588 +2% | $498,400 +2% |
| 2019 | $3,517 | $488,500 |
| 2018 | -- | $488,500 -1.8% |
| 2017 | -- | $497,300 |
| 2016 | $3,581 | $497,300 |
| 2015 | $3,581 | $497,300 |
| 2014 | $3,581 | $497,300 -8.4% |
| 2012 | -- | $542,900 +0.4% |
| 2011 | -- | $540,600 |
| 2010 | -- | $540,600 |
Find assessor info on the county website
Neighborhood: 22958
Nearby homes
- $---- bd-- ba-- sqft18 Foothills Dr, Nellysford, VA 22958Off Market
- $668,8004 bd3 ba2.8k sqft80 Foothills Dr, Nellysford, VA 22958Off Market
- $923,1004 bd2 ba3.1k sqft1656 Monocan Dr, Nellysford, VA 22958Off Market
- $733,6005 bd3 ba4.1k sqft136 Foothills Dr, Nellysford, VA 22958Off Market
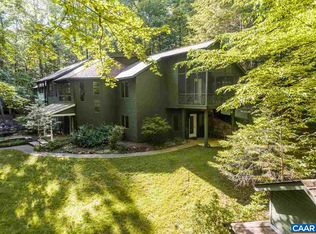
- $523,1003 bd3 ba2k sqft52 Hidden Springs Ln, Nellysford, VA 22958Off Market
- $128,2505.7 acres0 Monocan Dr, Nellysford, VA 22958Sold
- $820,2003 bd3 ba3.8k sqft37 Foothills Dr, Nellysford, VA 22958Off Market
- $627,1003 bd2 ba2.2k sqft1598 Monocan Dr, Nellysford, VA 22958Off Market
Nearby schools
GreatSchools rating
- 6/10Rockfish River Elementary SchoolGrades: PK-5Distance: 3.4 mi
- 7/10Nelson Middle SchoolGrades: 6-8Distance: 12.1 mi
- 4/10Nelson County High SchoolGrades: 9-12Distance: 12.1 mi
Schools provided by the listing agent
- Elementary: Rockfish
- Middle: Nelson
- High: Nelson
Source: CVRMLS. This data may not be complete. We recommend contacting the local school district to confirm school assignments for this home.


Get pre-qualified for a loan
At Zillow Home Loans, we can pre-qualify you in as little as 5 minutes with no impact to your credit score.An equal housing lender. NMLS #10287.
Sell for more on Zillow
Get a Zillow Showcase℠ listing at no additional cost and you could sell for .
$923,500
2% more
+$18,470
With Zillow Showcase(estimated)
$941,970
- Virginia
- Nelson County
- Nellysford
- 22958
- 1687 Monocan Dr
Nearby cities
Nearby zip codes
Other Nellysford Topics
