Located in Atlanta's prestigious Niskey Lake area, this 5000+ square foot Victorian-inspired estate home has an open floor plan with towering ceilings. Step in the front door to find a large foyer, family room with fireplace, dining room, living room, and 1st floor primary suite. Upstairs, there are three large bedrooms and two full baths. Downstairs, you'll find another large family room with fireplace, media room, two bedrooms, and a full bath. Situated nearly 200 feet from the curb on a large gated lot, this home also offers maximum privacy and plenty of space to expand in the backyard. Add a pool and outdoor kitchen/living area without any HOA restrictions, and finish the additional 700 square of unfinished space inside the home to maximize its full potential and increase its value to over $1 million. Truly a diamond in the rough or incredible investment opportunity!!
Active
Price cut: $50K (7/2)
$749,000
1687 Niskey Lake Rd SW, Atlanta, GA 30331
6beds
5,821sqft
Single Family Residence
Built in 1999
0.76 Acres Lot
$733,700 Zestimate®
$129/sqft
$-- HOA
What's special
Large gated lotTowering ceilingsVictorian-inspired estate homeOpen floor planFamily room with fireplaceDining roomMedia room
- 155 days
- 1,323
- 132
Zillow last checked:
Listing updated:
Listed by:
Bob White 404-867-9835,
BHGRE Metro Brokers
Source: GAMLS,MLS#: 10730962
Facts & features
Interior
Bedrooms & bathrooms
- Bedrooms: 6
- Bathrooms: 5
- Full bathrooms: 4
- 1/2 bathrooms: 1
- Main level bathrooms: 1
- Main level bedrooms: 1
Rooms
- Room types: Game Room, Media Room, Foyer, Bonus Room
Dining room
- Features: Separate Room
Kitchen
- Features: Breakfast Area, Breakfast Bar, Kitchen Island, Solid Surface Counters, Walk-in Pantry
Heating
- Forced Air, Central, Zoned, Natural Gas
Cooling
- Central Air, Electric
Appliances
- Included: Oven/Range (Combo), Stainless Steel Appliance(s), Refrigerator, Microwave, Cooktop
- Laundry: In Kitchen
Features
- Master On Main Level, Double Vanity, Central Vacuum, Tile Bath, Tray Ceiling(s), Entrance Foyer, Vaulted Ceiling(s)
- Flooring: Tile, Carpet, Hardwood
- Windows: Double Pane Windows
- Basement: Partial,Daylight,Bath Finished,Finished
- Number of fireplaces: 2
- Fireplace features: Family Room, Basement
- Common walls with other units/homes: No Common Walls
Interior area
- Total structure area: 5,821
- Total interior livable area: 5,821 sqft
- Finished area above ground: 3,881
- Finished area below ground: 1,940
Property
Parking
- Total spaces: 3
- Parking features: Garage
- Has garage: Yes
Accessibility
- Accessibility features: Accessible Doors
Features
- Levels: Three Or More
- Stories: 3
- Patio & porch: Deck
- Has spa: Yes
- Spa features: Bath
- Fencing: Fenced
- Has view: Yes
- View description: City
Lot
- Size: 0.76 Acres
- Features: City Lot, Private
- Residential vegetation: Wooded
Details
- Additional structures: Other
- Parcel number: 14F0045 LL1092
- Other equipment: Intercom
Construction
Type & style
- Home type: SingleFamily
- Architectural style: Colonial
- Property subtype: Single Family Residence
Materials
- Stone
- Foundation: Pillar/Post/Pier
- Roof: Composition
Condition
- Resale
- New construction: No
- Year built: 1999
Utilities & green energy
- Electric: 220 Volts
- Sewer: Public Sewer
- Water: Public
- Utilities for property: Electricity Available, Cable Available, High Speed Internet, Natural Gas Available, Phone Available, Sewer Available, Sewer Connected, Water Available
Green energy
- Energy efficient items: Appliances
- Water conservation: Low-Flow Fixtures
Community & HOA
Community
- Features: None
- Security: Security System, Smoke Detector(s)
- Subdivision: Niskey Lake Estates
HOA
- Has HOA: No
- Services included: None
Location
- Region: Atlanta
Financial & listing details
- Price per square foot: $129/sqft
- Tax assessed value: $545,100
- Annual tax amount: $3,451
- Date on market: 4/13/2026
- Cumulative days on market: 155 days
- Listing agreement: Exclusive Right To Sell
- Listing terms: Cash,Conventional,FHA
- Electric utility on property: Yes
Estimated market value
$733,700
$697,000 - $770,000
Not available
Price history
| Date | Event | Price |
|---|---|---|
| 7/2/2026 | Price change | $749,000-6.3%$129/sqft |
Source:  GAMLS #10730962 Report a problem GAMLS #10730962 Report a problem | ||
| 4/13/2026 | Listed for sale | $799,000$137/sqft |
Source: GAMLS #10730962 Report a problem | ||
Public tax history
| Year | Property taxes | Tax assessment |
|---|---|---|
| 2025 | $3,451 +10.5% | $218,040 +16.3% |
| 2024 | $3,124 +21.9% | $187,480 |
| 2023 | $2,562 -16.3% | $187,480 |
| 2022 | $3,059 +130.6% | $187,480 +67.7% |
| 2021 | $1,327 -79.5% | $111,800 -28.4% |
| 2020 | $6,467 +321.1% | $156,200 |
| 2019 | $1,536 | $156,200 |
| 2018 | $1,536 | $156,200 +108.3% |
| 2017 | $1,536 -2.5% | $75,000 |
| 2016 | $1,575 -28.2% | $75,000 |
| 2015 | $2,194 +16.5% | $75,000 |
| 2014 | $1,884 | $75,000 |
| 2013 | -- | $75,000 |
| 2012 | $398 | $75,000 -8.9% |
| 2011 | -- | $82,360 |
| 2010 | $2,307 +116.3% | $82,360 -35.6% |
| 2009 | $1,066 | $127,800 -4.6% |
| 2008 | -- | $133,960 |
| 2007 | $4,417 | $133,960 |
| 2005 | -- | $133,960 +4% |
| 2004 | -- | $128,840 +1.7% |
| 2003 | $4,673 | $126,720 |
Find assessor info on the county website
Monthly payment
Est. payment
Payment breakdown
Explore the cost of this home by adjusting the details. Changes won't be saved.Climate risks
Neighborhood: 30331
Nearby schools
Schools provided by the listing agent
- Elementary: Deerwood
- Middle: Bunche
- High: Therrell
Source: GAMLS. This data may not be complete. We recommend contacting the local school district to confirm school assignments for this home.
- $549,9004 bd2 ba3k sqft1699 Niskey Lake Rd SW, Atlanta, GA 30331Off Market
- $507,9005 bd4 ba3k sqft1683 Niskey Lake Rd SW, Atlanta, GA 30331Off Market
- $706,5004 bd5 ba5.2k sqft1679 Niskey Lake Rd SW, Atlanta, GA 30331Off Market
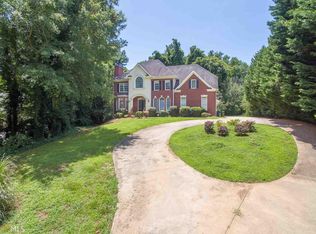
- $1,106,2004 bd2 ba3.2k sqft1681 Niskey Lake Rd SW, Atlanta, GA 30331Off Market
Similar homes
- $674,9005 bd5 ba4.1k sqft5173 Barrington Trace Dr SW, Atlanta, GA 30331For Sale

 MLS ID #7799752, MELANIE BOYD, Coldwell Banker Realty. FMLS GA
 - $619,0005 bd5 ba4k sqft1081 Willowood Ln SW, Atlanta, GA 30331Active
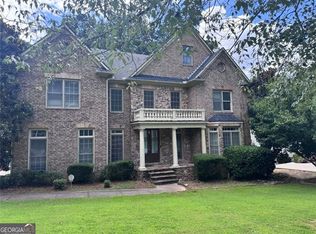
 MLS ID #10809760, Ruth Lewis, BHGRE Metro Brokers. GAMLS
 - $769,0005 bd4 ba3.4k sqft2223 Austin Lake Dr SE, Smyrna, GA 30082For Sale
 MLS ID #7822453, KETAN SANGHVI, KMI Realty. FMLS GA
 - $749,0004 bd5 ba3.1k sqft717 Berne St SE, Atlanta, GA 30312For Sale
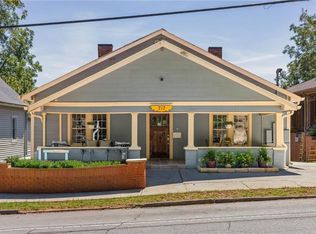 MLS ID #7835672, Katie Peacock, Dorsey Alston Realtors. FMLS GA
 - $750,0005 bd5 ba4.1k sqft3433 Pierce St, College Park, GA 30337ActiveMLS ID #10630852, Robert J Allen Jr, BHHS Georgia Properties. GAMLS
- $719,0006 bd5 ba6.4k sqft205 Mill Run, Fayetteville, GA 30214ActiveMLS ID #10676942, Yolanda DuBose, HomeSmart. GAMLS
- $725,0004 bd4 ba4.3k sqft1230 Cliffpine Ct SW, Marietta, GA 30064ActiveMLS ID #10843640, Blair Rozelle, Atlanta Communities. GAMLS
- $700,0005 bd5 ba4.1k sqft942 Artistry Way, Fairburn, GA 30213For SaleMLS ID #7780164, EmpowerHome Team Atlanta, Keller Williams Rlty, First Atlanta. FMLS GA
- $749,0004 bd3 ba4k sqft4074 Norton Pl SE, Smyrna, GA 30082For SaleMLS ID #7792753, TIMOTHY BURRUSS, Maximum One Catalyst Partners. FMLS GA
- $850,0005 bd5 ba5.6k sqft5283 Whitehaven Park Ln SE, Smyrna, GA 30126ActiveMLS ID #10824091, Mary Chacko, Keller Williams Realty North Atlanta. GAMLS
- $520,0005 bd4 ba5.8k sqft4940 Highland Lake Dr, Atlanta, GA 30349For SaleMLS ID #7796205, ARLINDA WILSON, HomeSmart. FMLS GA
- $730,0004 bd4 ba3.9k sqft1182 Beebe Ln SW, Marietta, GA 30064For SaleMLS ID #7836256, LORA ANN FITZGERALD, Dorsey Alston Realtors. FMLS GA
- $775,0005 bd3 ba3.5k sqft2665 Hawthorne Dr NE, Atlanta, GA 30345ActiveMLS ID #10839050, Sonia Hellen, SRA Signature Realty. GAMLS
- $685,0004 bd5 ba4.4k sqft5106 Vinings Estates Way SE, Mableton, GA 30126ActiveMLS ID #10740948, Christy Rawls, Coldwell Banker Realty. GAMLS
- $828,0007 bd6 ba5.9k sqft5662 Tuxedo Dr, Douglasville, GA 30135ActiveMLS ID #10730293, Asia Thomas, BHHS Georgia Properties. GAMLS
- $695,0005 bd5 ba3.8k sqft5211 Forest View Trl SE, Mableton, GA 30126For SaleMLS ID #7813383, Brent Dodson, Atlanta Fine Homes Sotheby's International. FMLS GA
- $775,0005 bd4 ba3.7k sqft1685 Dew Pl, Marietta, GA 30064ActiveMLS ID #10821292, Karen J Smith, BHHS Georgia Properties. GAMLS
- $724,9005 bd4 ba5.3k sqft4511 Verdant Woods Ct, Powder Springs, GA 30127For SaleMLS ID #7788813, CARISA MIGLIORE, Atlanta Residential Brokerage, LLC.. FMLS GA
- $745,0005 bd5 ba3.4k sqft3368 Old Concord Rd SE, Smyrna, GA 30082ActiveMLS ID #10834327, Audrey Wolter, Compass. GAMLS
