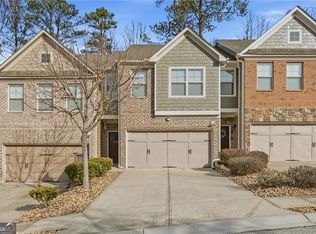
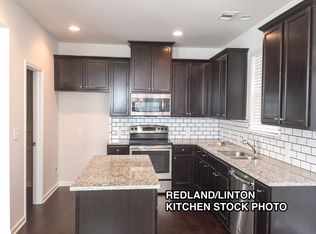
END UNIT. SEPTEMBER MOVE IN. 2 stories. Brick Front. Open Floorplan. Kitchen featuring walk-in pantry, island, granite counters, upgraded tile backsplash and cabinets look onto Dining and Family Room. Hardwood floors and 9 ft. ceiling on Main Level. Family Room Boasts coffered ceiling, electric fireplace and ceiling fan. Hardwood Stairs with Wrought Iron Spindles. 8X10" Patio. Large Master Suite with Entrance Foyer, large Walk-in Closet, trey ceiling, ceiling fan and luxurious Master Bath that features tile floors, dual vanities, separate garden tub and shower. 2 car garage. $8,000 in incentives with pref lender. CROFTON FLOORPLAN
This property is not currently displayed as for sale or rent on Zillow. This may be different from what's on other websites or public sources.