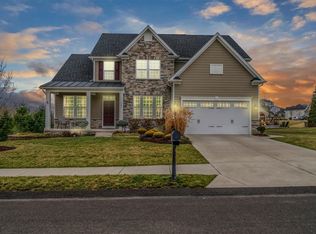
Welcome to this exceptional former model home in the prestigious Bedner Estates community, perfectly positioned on a rare, level homesite, offering a seamless blend of architectural elegance, modern upgrades, and resort-style living.
Step inside to an open, light-filled layout anchored by a breathtaking two-story family room, where soaring ceilings, expansive windows, and a dramatic floor-to-ceiling stone fireplace create an unforgettable focal point. The fireplace extends to the outdoor living area, enhancing the home’s true indoor outdoor lifestyle. Rich hardwood flooring, oversized doors, crown molding, and refined finishes elevate every space.
The fully renovated gourmet kitchen is the heart of the home, featuring premium quartz countertops, an expansive island, high-end appliances, and abundant cabinetry. Thoughtfully designed with a walk-in pantry, butler’s pantry with wine refrigerator, and a secondary custom pantry, this space flows effortlessly into the dining and living areas, perfect for both everyday living and elevated entertaining.
A private home office and den with custom built-ins and a well-designed mudroom with integrated workspace and storage add flexibility and convenience.
Upstairs, the luxurious primary suite offers a true retreat with a tray ceiling, sitting area, private balcony, dual custom walk-in closets, and a spa-inspired bathroom. Secondary bedrooms are spacious and enhanced with upgraded closet systems, while the second-floor laundry provides added everyday ease.
The finished walk-out lower level is designed for lifestyle and versatility, featuring a home theater with surround sound and tiered seating, a fully equipped wet bar, fitness or flex space, and a guest suite with full bath. Step outside to a lower-level patio that extends your living space outdoors.
Enjoy beautifully designed exterior spaces with multiple areas for relaxation and gathering, including a covered deck, upgraded Trex deck with lighting and stairs, and a custom stone firepit area, ideal for year-round enjoyment. The landscaped yard, integrated lighting, and level setting enhance both functionality and ambiance.
Additional highlights include whole-home built-in speakers, intercom system, smart garage access, and fully finished, insulated garages with custom storage solutions.
This is a rare opportunity to own a thoughtfully upgraded home in one of Upper St. Clair’s most sought-after communities, offering luxury, space, and exceptional livability.
Sold for $1,480,000
$1,480,000
1687 Scarlett Dr, Pittsburgh, PA 15241
5beds
6,555sqft
Single Family Residence
Built in 2016
0.52 Acres Lot
$1,490,200 Zestimate®
$226/sqft
$5,924 Estimated rent
Home value
$1,490,200
$1.42M - $1.56M
$5,924/mo
Zestimate® history
Owner options
List your home for rent
$5,924/mo
Rent Zestimate®
Find your next renter with Zillow Rental Manager. Plus, with online applications, you can quickly screen prospective tenants – for free.
$5,924/mo
Rent Zestimate®
Refinance and save
$10,326/mo
Est. payment
Refinancing to a lower rate could help reduce your monthly payments and save thousands over the life of the loan.
$10,326/mo
Est. payment
Explore your selling options
Work with a Zillow partner agent
Leverage their expertise and Zillow's premium Showcase listings to get your home seen by more buyers.
Get startedList with your own agent
Get your home in front of millions of buyers by listing it on Zillow.
Learn how to do itSell it yourself
Take full control of how buyers see your home on Zillow by listing For Sale by Owner (FSBO).
List your homeWhat's special
Landscaped yardLevel settingRare level homesitePremium quartz countertopsPrivate home officeFinished walk-out lower levelPrivate balcony
Zillow last checked:
Listing updated:
Listed by:
Jingli Zhang 412-831-3800,
KELLER WILLIAMS REALTY
Bought with:
Nicole Johns, Rs318068
KELLER WILLIAMS REALTY
Source: WPMLS,MLS#: 1747411 Originating MLS: West Penn Multi-List
Originating MLS: West Penn Multi-ListFacts & features
Interior
Bedrooms & bathrooms
- Bedrooms: 5
- Bathrooms: 5
- Full bathrooms: 4
- 1/2 bathrooms: 1
Primary bedroom
- Level: Upper
- Dimensions: 20X15
Bedroom 2
- Level: Upper
- Dimensions: 12X12
Bedroom 3
- Level: Upper
- Dimensions: 12X11
Bedroom 4
- Level: Upper
- Dimensions: 12X11
Bedroom 5
- Level: Lower
- Dimensions: 14x11
Bonus room
- Level: Main
- Dimensions: 14x15
Bonus room
- Level: Lower
- Dimensions: 16X14
Bonus room
- Level: Lower
- Dimensions: 16X14
Den
- Level: Upper
- Dimensions: 11X11
Dining room
- Level: Main
- Dimensions: 15X12
Family room
- Level: Main
- Dimensions: 20X15
Game room
- Level: Lower
- Dimensions: 38X30
Kitchen
- Level: Main
- Dimensions: 25X20
Living room
- Level: Main
- Dimensions: 13X12
Heating
- Forced Air, Gas
Cooling
- Central Air, Electric
Appliances
- Included: Some Gas Appliances, Cooktop, Dryer, Dishwasher, Disposal, Microwave, Refrigerator, Washer
Features
- Wet Bar, Intercom, Kitchen Island, Pantry, Window Treatments
- Flooring: Carpet, Ceramic Tile, Hardwood
- Windows: Multi Pane, Screens, Window Treatments
- Basement: Full,Walk-Out Access
- Number of fireplaces: 1
- Fireplace features: Family/Living/Great Room
Interior area
- Total structure area: 6,555
- Total interior livable area: 6,555 sqft
Property
Parking
- Total spaces: 3
- Parking features: Attached, Garage, Garage Door Opener
- Has attached garage: Yes
Features
- Levels: Two
- Stories: 2
- Pool features: None
Lot
- Size: 0.52 Acres
- Dimensions: 0.5174
Details
- Parcel number: 0254L00010000000
- Other equipment: Intercom
Construction
Type & style
- Home type: SingleFamily
- Architectural style: Colonial,Two Story
- Property subtype: Single Family Residence
Materials
- HardiPlank Type, Stone
- Roof: Asphalt
Condition
- Resale
- Year built: 2016
Utilities & green energy
- Sewer: Public Sewer
- Water: Public
Community & HOA
Community
- Subdivision: Bedner Estates
HOA
- Has HOA: Yes
- HOA fee: $400 annually
Location
- Region: Pittsburgh
Financial & listing details
- Price per square foot: $226/sqft
- Tax assessed value: $619,500
- Annual tax amount: $24,576
- Date on market: 4/11/2026
Price history
| Date | Event | Price |
|---|---|---|
| 6/4/2026 | Sold | $1,480,000-4.5%$226/sqft |
Source:  WPMLS #1747411 Report a problem WPMLS #1747411 Report a problem | ||
| 6/4/2026 | Pending sale | $1,549,999$236/sqft |
Source: WPMLS #1747411 Report a problem | ||
| 4/29/2026 | Contingent | $1,549,999$236/sqft |
Source: WPMLS #1747411 Report a problem | ||
| 4/11/2026 | Listed for sale | $1,549,999+75.1%$236/sqft |
Source: WPMLS #1747411 Report a problem | ||
| 2/28/2020 | Sold | $885,000-6.5%$135/sqft |
Source: WPMLS #1431551 Report a problem | ||
| 1/23/2020 | Pending sale | $946,900$144/sqft |
Source: WELLINGTON REAL ESTATE SERVICES #1431551 Report a problem | ||
| 1/8/2020 | Listed for sale | $946,900+18.4%$144/sqft |
Source: WELLINGTON REAL ESTATE SERVICES #1431551 Report a problem | ||
| 11/1/2016 | Sold | $799,990$122/sqft |
Source: WPMLS #1076810 Report a problem | ||
Public tax history
| Year | Property taxes | Tax assessment |
|---|---|---|
| 2025 | $24,498 +6.6% | $601,500 |
| 2024 | $22,974 +707.5% | $601,500 -20.5% |
| 2023 | $2,845 -20.5% | $756,400 |
| 2022 | $3,578 +15.6% | $756,400 +15.6% |
| 2021 | $3,096 +2% | $654,600 |
| 2020 | $3,034 -4.6% | $654,600 -2.7% |
| 2019 | $3,181 -44.7% | $672,600 |
| 2018 | $5,757 -74% | $672,600 |
| 2017 | $22,129 | $672,600 |
Find assessor info on the county website
Neighborhood: 15241
Nearby homes
- $731,3004 bd3 ba2.7k sqft1683 Scarlett Dr, Pittsburgh, PA 15241Off Market
- $282,4003 bd1 ba1.5k sqft1425 Cook School Rd, Pittsburgh, PA 15241Off Market
- $980,9004 bd4 ba4k sqft1420 Diamond Ct, Pittsburgh, PA 15241Off Market
- $16,000-- bd-- ba-- sqft1500 Bedner Ct, Pittsburgh, PA 15241Off Market
- $987,8004 bd3 ba3.6k sqft1691 Scarlett Dr, Pittsburgh, PA 15241Off Market
- $1,025,2004 bd3 ba3.8k sqft1421 Diamond Ct, Pittsburgh, PA 15241Off Market
- $16,000-- bd-- ba-- sqft1678 Scarlett Dr, Pittsburgh, PA 15241Off Market
- $1,077,0004 bd3 ba3.8k sqft1417 Diamond Ct, Pittsburgh, PA 15241Off Market
Nearby schools
GreatSchools rating
- 10/10Eisenhower El SchoolGrades: K-4Distance: 1.5 mi
- 9/10Fort Couch Middle SchoolGrades: 7-8Distance: 1.4 mi
- 9/10Upper Saint Clair High SchoolGrades: 9-12Distance: 1.9 mi
Schools provided by the listing agent
- District: Upper St Clair
Source: WPMLS. This data may not be complete. We recommend contacting the local school district to confirm school assignments for this home.


Get pre-qualified for a loan
At Zillow Home Loans, we can pre-qualify you in as little as 5 minutes with no impact to your credit score.An equal housing lender. NMLS #10287.
Sell for more on Zillow
Get a Zillow Showcase℠ listing at no additional cost and you could sell for .
$1,490,200
2% more
+$29,804
With Zillow Showcase(estimated)
$1,520,004
- Pennsylvania
- Allegheny County
- Pittsburgh
- 15241
- 1687 Scarlett Dr
Nearby cities
Nearby neighborhoods
Nearby zip codes
Other Pittsburgh Topics
