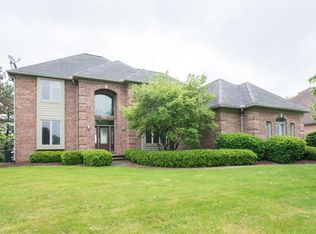
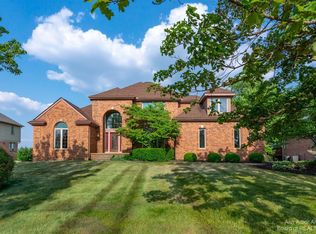
Don't Miss This One Of The Larger Floor Plan 4470SqFt Custom Built Home In Beautiful Stonebridge Estate. 5 Bedrooms, 4.5 Baths, Attached 3 Car Garages, Gorgeous Views Of Pond & Golf Course From Most Rooms. Grand Marble Foyer Leads To An Open Floor Plan. Stunning Living Room With Wall Of Windows. French Doors Lead To 1st Floor Study With Built-in Book Cases. Dual Gas Fireplaces In Study And Family Room. Formal Dining Room, Family Room And Laundry Area Have Refinished Hardwood Floor(8/2019). Huge Kitchen Open To Adjoining Family Room Has Granite Counters, Center Island, Dual Oven And Pantry. Main Floor Master Suite Overlooks The Pond, Has Double Walk In Closet, Vanities, Separate Shower And A Spa Tub. Dual Staircases Lead To Upper Level Three Large Bedrooms, Each With Walk-in Closets And Has Access To Two Full Baths. Finished Walk-Out Lower Level With 9' Ceiling Has Wet Bar, Duel Furnaces, Huge Recreation Area(Remodeled 2016), An Office, 5th Bedroom And A Full Bath. New Paint Throughout Include Ceiling & Trim And New Carpet Throughout(2019), Newer Roof(2012), New Smoke Alarms(8/2019), Deck(Painted 8/2019). All Pictures Were Took Before The Painting.
This property is off market, which means it's not currently listed for sale or rent on Zillow. This may be different from what's available on other websites or public sources.