Skip main navigation
Off market
  • $537,000

    16870 Easy St, Plymouth, IN 46563

    4beds
    3,684sqft
    SingleFamily
    Built in 1995
    0.44 Acres Lot
    $537,000 Zestimate®
    $146/sqft
    $3,433 Estimated rent

    Home value

    $537,000

    $505,000 - $569,000

    $3,433/mo

    Zestimate® history
    Loading
    Loading...

    Owner options

    List your home for rent

    $3,433/mo

    Rent Zestimate®

    Find your next renter with Zillow Rental Manager. Plus, with online applications, you can quickly screen prospective tenants – for free.

    Learn more

    $3,433/mo

    Rent Zestimate®

    Refinance and save

    $3,223/mo

    Est. payment

    Refinancing to a lower rate could help reduce your monthly payments and save thousands over the life of the loan.

    See today's rates

    $3,223/mo

    Est. payment

    Explore your selling options

    Work with a Zillow partner agent

    Leverage their expertise and Zillow's premium Showcase listings to get your home seen by more buyers.

    Get started

    List with your own agent

    Get your home in front of millions of buyers by listing it on Zillow.

    Learn how to do it

    Sell it yourself

    Take full control of how buyers see your home on Zillow by listing For Sale by Owner (FSBO).

    List your home

    What's special

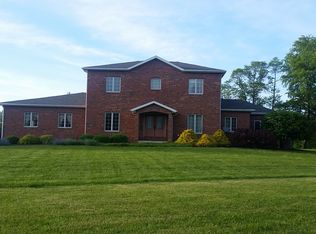
    EXECUTIVE STYLE FULL BRICK TWO STORY HOME LOCATED ON THE 13th & 14th FAIRWAY ON PRETTY LAKE GOLF COURSE! This Open Concept, 4 Bedroom, 5 Bath home has many upgrades. Both floors have 9' ceilings and there is crown molding throughout most of the house. The Large Custom Kitchen is open to the Living Room with a huge area for your table in between. Both rooms have hardwood floors and lots of windows to enjoy natural light and the the breathtaking views. The Kitchen has lots of cabinets, an island, Corian countertops and stainless steel appliances that were replaced in 2017. The Living Room has a gas log fireplace and custom built-in cabinets. The main floor also has a Dining Room, Formal Living, Laundry Room and two half baths. The upper level has 4 Bedrooms and two full baths. The Master Suite is lovely with two large walk-in closets, a bath with a jet/garden tub, stand up shower and twin sink vanity. The basement is fully finished with a huge Rec Room, Playroom/Exercise Room, another full Bath and an extra room that could be used as a den or office. Lots of closets throughout the entire home for storage. Call for your private showing today!

    This property is off market, which means it's not currently listed for sale or rent on Zillow. This may be different from what's available on other websites or public sources.

    Facts & features

    Interior

    Bedrooms & bathrooms
    • Bedrooms: 4
    • Bathrooms: 5
    • Full bathrooms: 3
    • 1/2 bathrooms: 2
    • Main level bathrooms: 2
    Heating
    • Forced air, Electric, Gas
    Cooling
    • Central
    Appliances
    • Included: Dishwasher, Microwave, Refrigerator
    • Laundry: Washer Hookup, Electric Dryer Hookup, Main Level
    Features
    • Kitchen Island, Central Vacuum, Walk-In Closet(s), Eat-in Kitchen, Formal Dining Room, Crown Molding, Bookcases, Entrance Foyer, Tray Ceiling(s), Open Floorplan, Tub/Shower Combination, 1st Bdrm En Suite, Countertops-Solid Surf, Ceiling-9+, Stand Up Shower, Tub and Separate Shower, Twin Sink Vanity, Utility Sink, Custom Cabinetry, Jet/Garden Tub, Built-In Speaker System, Built-In Entertainment Ct
    • Flooring: Tile, Carpet, Hardwood
    • Doors: Six Panel Doors
    • Basement: Finished, Full
    • Has fireplace: Yes
    • Fireplace features: masonry
    Interior area
    • Total interior livable area: 3,684 sqft
    • Finished area below ground: 1000

    Property

    Parking
    • Total spaces: 3
    • Parking features: Garage - Attached
    Features
    • Patio & porch: Patio Open
    • Exterior features: Brick
    • Frontage type: Golf Course
    Lot
    • Size: 0.44 Acres
    • Features: Cul-de-Sac
    • Topography: Level
    Details
    • Parcel number: 503111000410000017
    • Other equipment: Irrigation Equipment

    Construction

    Type & style
    • Home type: SingleFamily
    • Architectural style: Two Story, Traditional
    Materials
    • brick
    • Roof: Asphalt
    Condition
    • Year built: 1995

    Utilities & green energy

    • Gas: Gas
    • Sewer: Septic Tank
    • Water: Well

    Community & neighborhood

    Security
    • Security features: Smoke Detector(s), Wiring-Security System
    Location
    • Region: Plymouth

    Other

    Other facts
    • Flooring: Carpet, Hardwood, Ceramic Tile
    • Sewer: Septic Tank
    • Heating: Forced Air, Natural Gas, Conventional
    • WaterSource: Well
    • Topography: Level
    • Appliances: Dishwasher, Refrigerator, Gas Cooktop, Electric Oven, Microwave, Gas Water Heater, Water Softener Owned
    • FireplaceYN: true
    • Roof: Shingle
    • Basement: Finished, Full
    • GarageYN: true
    • ArchitecturalStyle: Two Story, Traditional
    • AttachedGarageYN: true
    • HeatingYN: true
    • CoolingYN: true
    • FireplacesTotal: 1
    • RoomsTotal: 14
    • ConstructionMaterials: Brick
    • LotFeatures: Cul-de-Sac
    • InteriorFeatures: Kitchen Island, Central Vacuum, Walk-In Closet(s), Eat-in Kitchen, Formal Dining Room, Crown Molding, Bookcases, Entrance Foyer, Tray Ceiling(s), Open Floorplan, Tub/Shower Combination, 1st Bdrm En Suite, Countertops-Solid Surf, Ceiling-9+, Stand Up Shower, Tub and Separate Shower, Twin Sink Vanity, Utility Sink, Custom Cabinetry, Jet/Garden Tub, Built-In Speaker System, Built-In Entertainment Ct
    • MainLevelBathrooms: 2
    • FarmLandAreaUnits: Square Feet
    • ParkingFeatures: Attached, Concrete
    • FireplaceFeatures: Gas Log, Living/Great Rm
    • Cooling: Central Air
    • OpenParkingYN: true
    • LaundryFeatures: Washer Hookup, Electric Dryer Hookup, Main Level
    • FrontageType: Golf Course
    • OtherEquipment: Irrigation Equipment
    • SecurityFeatures: Smoke Detector(s), Wiring-Security System
    • BelowGradeFinishedArea: 1000
    • FoundationDetails: Poured Concrete
    • RoomDiningRoomLevel: Main
    • RoomKitchenLevel: Main
    • RoomLivingRoomLevel: Main
    • RoomBedroom2Level: Upper
    • RoomBedroom1Level: Upper
    • RoomBedroom3Level: Upper
    • RoomBedroom4Level: Upper
    • Gas: Gas
    • CommunityFeatures: Rural
    • PatioAndPorchFeatures: Patio Open
    • DoorFeatures: Six Panel Doors
    • MlsStatus: Active

    Price history

    DateEventPrice
    3/31/2020Sold$365,000$99/sqft
    Source: Agent Provided Report a problem
    2/12/2020Listed for sale$365,000$99/sqft
    Source: Listing Leaders, NCI-Plymouth #202005203 Report a problem

    Public tax history

    YearProperty taxesTax assessment
    2025$3,380 -2.9%$439,600 +6.6%
    2024$3,482 -6.6%$412,200 -1.9%
    2023$3,726 +19.5%$420,200 +4.2%
    2022$3,118 -5.1%$403,400 +23.2%
    2021$3,284 +7.4%$327,500 -0.3%
    2020$3,058 +1.8%$328,400 +6.1%
    2019$3,004 +17.4%$309,600
    2018$2,559 -0.1%$309,600 +4.2%
    2017$2,561 +1.3%$297,000
    2016$2,527 -0.1%$297,000 -2.1%
    2014$2,529 -2.1%$303,400 +0%
    2013$2,584 +5.6%$303,300 -0.4%
    2012$2,448 -5.3%$304,400 -9%
    2011$2,586 -1.8%$334,500
    2010$2,632 +9.8%$334,500
    2009$2,397 -31%$334,500 +9.5%
    2006$3,474 $305,400 +10.7%
    2005-- $276,000

    Find assessor info on the county website

    Neighborhood: 46563

    Nearby schools

    GreatSchools rating
    Schools provided by the listing agent
    • Elementary: Menominee
    • Middle: Lincoln
    • High: Plymouth
    • District: Plymouth Community School Corp.

    Source: The MLS. This data may not be complete. We recommend contacting the local school district to confirm school assignments for this home.

    Get pre-qualified for a loan
    At Zillow Home Loans, we can pre-qualify you in as little as 5 minutes with no impact to your credit score.

    An equal housing lender. NMLS #10287.