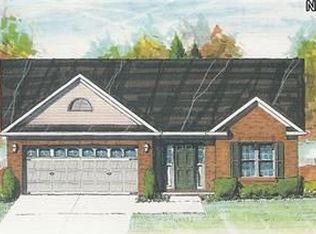
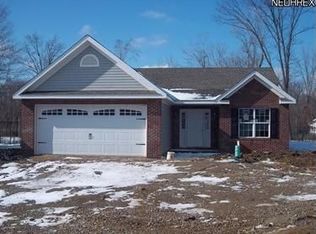
William Thomas Homes Danbridge floor plan Brick front ranch style cluster! Easy living all on one floor 3 BRs 2 Full Baths, open floor plan, foyer entrance. 2 BRs and full BA on one side of the home; nice size Master BR with walk-in closet and private BA on the other side, great room with vaulted ceiling, dining room with side windows, beautiful sunroom with sliders to a12x12 private patio and backyard, kitchen with appliances that stay, laundry room with washer/dryer that stay,extra deep attached 2+ car garage. Exterior lighting. The property is on a cul-de-sac with community road access only. Built in 2013, 1614 sq ft. The interior has been recently painted. Carpets will be cleaned for the new owner. Easy access to restaurants, shopping, I-71, CLE Hopkins Airport, I-480, and I-80 Ohio Turnpike ** 2.4-miles to Middleburg Heights Rec Center, playset, park, and Cuyahoga County public library
This property is not currently displayed as for sale or rent on Zillow. This may be different from what's on other websites or public sources.