Ideally located at the mouth of Oswego Lake's Blue Heron Bay with commanding Main Lake and Westerly views. This home is situated just inside the buoy line giving it "quiet water" for docking, paddling and swimming. A totally renovated and reimagined home with an absolutely stunning gourmet kitchen and great room with both formal and informal dining; all overlooking the expansive Lake vistas. With just over 6000 square feet this home offers an oversized Owners Suite with a spa-like bath, walk in closet and direct connection to the main laundry center. With 4 true bedrooms on the upper floor the lower floor offers a wine cellar, secondary laundry, bar, family room and flex room that could be a work out space, 5th bedroom or second office. There are multiple decks for entertaining, flat yard spaces for playing as the home is located just steps to the waters edge. The home offers tons of storage, future proof whole house automation, a totally sealed crawls space, oversized garage and nice sized boat house. There are to many features to list in this "total package".
Active
Price cut: $400K (9/9)
$4,395,000
16871 Greenbrier Rd, Lake Oswego, OR 97034
5beds
6,050sqft
Residential, Single Family Residence
Built in 1990
0.27 Acres Lot
$-- Zestimate®
$726/sqft
$218/mo HOA
What's special
Wine cellarNice sized boat houseWalk in closetMultiple decks for entertainingFamily roomTons of storageAbsolutely stunning gourmet kitchen
- 223 days
- 893
- 52
Zillow last checked:
Listing updated:
Listed by:
Justin Harnish harnish@harnishproperties.com,
Harnish Company Realtors
Source: RMLS (OR),MLS#: 125444782
Facts & features
Interior
Bedrooms & bathrooms
- Bedrooms: 5
- Bathrooms: 5
- Full bathrooms: 4
- Partial bathrooms: 1
- Main level bathrooms: 1
Rooms
- Room types: Laundry, Wine Cellar, Den, Bedroom 4, Bedroom 5, Bedroom 2, Bedroom 3, Dining Room, Family Room, Kitchen, Living Room, Primary Bedroom
Primary bedroom
- Features: Deck, French Doors, Double Sinks, High Ceilings, Jetted Tub, Suite, Tile Floor, Walkin Closet
- Level: Upper
- Area: 414
- Dimensions: 23 x 18
Bedroom 2
- Features: Bathroom, Builtin Features, Closet Organizer
- Level: Upper
- Area: 168
- Dimensions: 14 x 12
Bedroom 3
- Features: Builtin Features, Closet Organizer, Double Closet
- Level: Upper
- Area: 180
- Dimensions: 15 x 12
Bedroom 4
- Features: Builtin Features, Soaking Tub, Suite, Walkin Closet
- Level: Upper
- Area: 336
- Dimensions: 28 x 12
Bedroom 5
- Features: Builtin Features, Double Closet
- Level: Lower
- Area: 272
- Dimensions: 17 x 16
Dining room
- Features: Deck, French Doors, Hardwood Floors, Patio, High Ceilings
- Level: Main
- Area: 256
- Dimensions: 16 x 16
Family room
- Features: Builtin Features, Central Vacuum, Deck, Fireplace, Hardwood Floors, High Ceilings, Wet Bar
- Level: Lower
- Area: 594
- Dimensions: 27 x 22
Kitchen
- Features: Builtin Refrigerator, Cook Island, Eat Bar, Gas Appliances, Gourmet Kitchen, Hardwood Floors, Island, Nook, Pantry, Butlers Pantry, Double Oven, High Ceilings
- Level: Main
- Area: 374
- Width: 17
Living room
- Features: Fireplace, Formal, Hardwood Floors, High Ceilings
- Level: Main
- Area: 300
- Dimensions: 20 x 15
Heating
- Forced Air, Fireplace(s)
Cooling
- Central Air
Appliances
- Included: Appliance Garage, Built In Oven, Built-In Range, Built-In Refrigerator, Convection Oven, Cooktop, Dishwasher, Disposal, Double Oven, Gas Appliances, Instant Hot Water, Microwave, Plumbed For Ice Maker, Range Hood, Wine Cooler, Humidifier, Gas Water Heater
- Laundry: Laundry Room
Features
- Central Vacuum, High Ceilings, Quartz, Soaking Tub, Sound System, Built-in Features, Sink, Suite, Walk-In Closet(s), Double Closet, Bathroom, Closet Organizer, Wet Bar, Cook Island, Eat Bar, Gourmet Kitchen, Kitchen Island, Nook, Pantry, Butlers Pantry, Formal, Double Vanity
- Flooring: Hardwood, Tile, Wood
- Doors: French Doors
- Windows: Double Pane Windows
- Basement: Finished,Full
- Number of fireplaces: 3
- Fireplace features: Gas, Outside
Interior area
- Total structure area: 6,050
- Total interior livable area: 6,050 sqft
Property
Parking
- Total spaces: 3
- Parking features: Driveway, Garage Door Opener, Attached, Oversized
- Attached garage spaces: 3
- Has uncovered spaces: Yes
Accessibility
- Accessibility features: Garage On Main, Accessibility
Features
- Stories: 3
- Patio & porch: Covered Deck, Covered Patio, Deck, Patio, Porch
- Exterior features: Built-in Barbecue, Dock, Garden, Gas Hookup, Yard
- Has spa: Yes
- Spa features: Bath
- Has view: Yes
- View description: Lake
- Has water view: Yes
- Water view: Lake
- Waterfront features: Lake
- Body of water: Oswego Lake
Lot
- Size: 0.27 Acres
- Features: Cul-De-Sac, Private, Sprinkler, SqFt 10000 to 14999
Details
- Additional structures: BoatHouse, Dock, GasHookup, ToolShed
- Parcel number: 00318855
- Other equipment: Air Cleaner
Construction
Type & style
- Home type: SingleFamily
- Architectural style: Traditional
- Property subtype: Residential, Single Family Residence
Materials
- Brick, Cedar, Stucco
- Foundation: Concrete Perimeter
- Roof: Composition
Condition
- Updated/Remodeled
- New construction: No
- Year built: 1990
Utilities & green energy
- Gas: Gas Hookup, Gas
- Sewer: Public Sewer
- Water: Public
- Utilities for property: Cable Connected
Community & HOA
Community
- Security: Security System Owned
- Subdivision: Main Lake Oswego
HOA
- Has HOA: Yes
- Amenities included: Boat Slip, Management
- HOA fee: $2,612 annually
- Second HOA fee: $7,500 one time
Location
- Region: Lake Oswego
Financial & listing details
- Price per square foot: $726/sqft
- Tax assessed value: $5,794,469
- Annual tax amount: $52,242
- Date on market: 2/11/2026
- Listing terms: Cash,Conventional
- Road surface type: Paved
Estimated market value
Not available
Estimated sales range
Not available
Not available
Price history
| Date | Event | Price |
|---|---|---|
| 9/9/2026 | Price change | $4,395,000-8.3%$726/sqft |
Source:  RMLS (OR) #125444782 Report a problem RMLS (OR) #125444782 Report a problem | ||
| 4/1/2026 | Price change | $4,795,000-9.4%$793/sqft |
Source: RMLS (OR) #125444782 Report a problem | ||
| 2/12/2026 | Listed for sale | $5,295,000+116.1%$875/sqft |
Source: RMLS (OR) #125444782 Report a problem | ||
| 6/27/2008 | Sold | $2,450,000+75%$405/sqft |
Source: Public Record Report a problem | ||
| 8/19/1997 | Sold | $1,400,000$231/sqft |
Source: Public Record Report a problem | ||
Public tax history
| Year | Property taxes | Tax assessment |
|---|---|---|
| 2025 | $52,243 +2.7% | $2,720,385 +3% |
| 2024 | $50,850 +3% | $2,641,151 +3% |
| 2023 | $49,356 +3.1% | $2,564,225 +3% |
| 2022 | $47,891 +8.3% | $2,489,539 +3% |
| 2021 | $44,233 +12.4% | $2,417,029 +12.9% |
| 2020 | $39,341 +2.5% | $2,140,897 +3% |
| 2019 | $38,373 +5.2% | $2,078,541 +3% |
| 2018 | $36,492 | $2,018,001 +3% |
| 2017 | $36,492 +13.8% | $1,959,224 +3% |
| 2016 | $32,057 | $1,902,159 +3% |
| 2015 | $32,057 +3.5% | $1,846,756 +3% |
| 2014 | $30,971 +3.2% | $1,792,967 +3% |
| 2013 | $30,014 +2.9% | $1,740,745 +3% |
| 2012 | $29,167 +4.1% | $1,690,044 +3.6% |
| 2011 | $28,011 +1.7% | $1,631,598 +3% |
| 2010 | $27,536 +1.1% | $1,584,076 +3% |
| 2009 | $27,250 +6.7% | $1,537,938 +3% |
| 2008 | $25,541 +4.6% | $1,493,144 +3% |
| 2007 | $24,414 +4.3% | $1,449,654 +3% |
| 2006 | $23,401 +0.3% | $1,407,431 +3% |
| 2005 | $23,331 +4.1% | $1,366,438 +3% |
| 2004 | $22,422 +4.9% | $1,326,639 +3% |
| 2003 | $21,383 +4.4% | $1,287,999 +3% |
| 2002 | $20,482 +1.9% | $1,250,484 +3% |
| 2001 | $20,101 +10.5% | $1,214,062 +3% |
| 2000 | $18,197 | $1,178,701 |
Find assessor info on the county website
Monthly payment
Est. payment
Payment breakdown
Explore the cost of this home by adjusting the details. Changes won't be saved.Climate risks
Neighborhood: Blue Heron
Nearby schools
Schools provided by the listing agent
- Elementary: Westridge
- Middle: Lakeridge
- High: Lakeridge
Source: RMLS (OR). This data may not be complete. We recommend contacting the local school district to confirm school assignments for this home.
- $2,925,0005 bd5 ba6.4k sqft16865 Greenbrier Rd, Lake Oswego, OR 97034Off Market
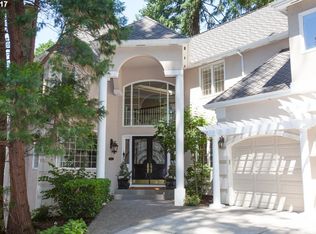
- $2,146,5004 bd2 ba3.3k sqft16879 Greenbrier Rd, Lake Oswego, OR 97034Off Market
- $3,052,9003 bd3 ba2.3k sqft16847 Greenbrier Rd, Lake Oswego, OR 97034Off Market
- $2,432,9003 bd3 ba3.2k sqft16899 Greenbrier Rd, Lake Oswego, OR 97034Off Market
Similar homes
- $4,450,0005 bd5 ba5.3k sqft1925 Childs Rd, Lake Oswego, OR 97034Active
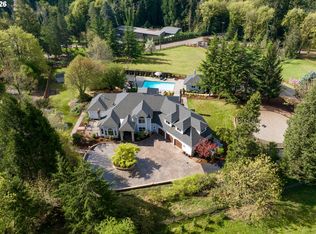
 MLS ID #636450776, Jason Gardner, Premiere Property Group, LLC. RMLS (OR)
 - $4,495,0005 bd6 ba5.3k sqft850 York Rd, Lake Oswego, OR 97034Active
 MLS ID #585552087, Kelly Calabria, Opt. RMLS (OR)
 - $3,295,0005 bd6 ba6.3k sqft1949 Cedar Ct, Lake Oswego, OR 97034Active
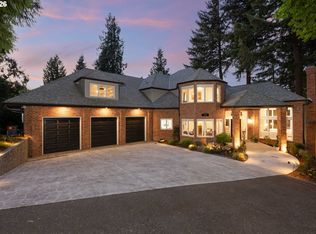 MLS ID #191552232, Steve Nassar, Premiere Property Group, LLC. RMLS (OR)
 - $4,800,0005 bd5 ba5.2k sqft14760 Uplands Dr, Lake Oswego, OR 97034Active
 MLS ID #454582896, Zachary King, Keller Williams PDX Central. RMLS (OR)
 - $3,799,0004 bd6 ba5.7k sqft13710 Knaus Rd, Lake Oswego, OR 97034ActiveMLS ID #694343890, Kevin Hall, Cascade Hasson Sotheby's International Realty. RMLS (OR)
- $3,995,0005 bd5 ba5.3k sqft5410 Washington Ct, Lake Oswego, OR 97035ActiveMLS ID #519355717, Kevin Hall, Cascade Hasson Sotheby's International Realty. RMLS (OR)
- $3,625,0005 bd4 ba5.1k sqft4105 Upper Dr, Lake Oswego, OR 97035ActiveMLS ID #529796737, Macey Laurick, Windermere Realty Trust. RMLS (OR)
- $2,249,0005 bd5 ba4.4k sqft1921 Mapleleaf Ct, Lake Oswego, OR 97034ActiveMLS ID #162770319, Carrie Spurlock, Real Broker. RMLS (OR)
- $3,245,0005 bd6 ba6.2k sqft2147 Glenmorrie Ln, Lake Oswego, OR 97034ActiveMLS ID #605279304, Linda Poggi, Cascade Hasson Sotheby's International Realty. RMLS (OR)
- $3,495,0005 bd4 ba4.7k sqft16755 Graef Cir, Lake Oswego, OR 97035ActiveMLS ID #657433777, Ward Spears, Spears Property Group. RMLS (OR)
- $3,160,0004 bd4 ba4k sqft2236 Summit Ct, Lake Oswego, OR 97034ActiveMLS ID #611478904, Michael Zhang, Cascade Hasson Sotheby's International Realty. RMLS (OR)
- $2,795,0004 bd4 ba4.9k sqft2627 Park Rd, Lake Oswego, OR 97034ActiveMLS ID #600142589, Justin Harnish, Harnish Company Realtors. RMLS (OR)
- $4,250,0005 bd7 ba7.2k sqft1527 Lake Front Rd, Lake Oswego, OR 97034ActiveMLS ID #424410152, Mimi McCaslin, LUXE Forbes Global Properties. RMLS (OR)
- $2,995,0004 bd4 ba6k sqft1414 Country Cmns, Lake Oswego, OR 97034ActiveMLS ID #301597175, Justin Harnish, Harnish Company Realtors. RMLS (OR)
- $5,500,0005 bd5 ba4.6k sqft16840 Alder Cir, Lake Oswego, OR 97034ActiveMLS ID #104151261, Katherine Williams, Rose City Realty Group. RMLS (OR)
- $3,450,0004 bd4 ba4.2k sqft3150 Upper Dr, Lake Oswego, OR 97035ActiveMLS ID #289194314, Morgan Cox, MORE Realty. RMLS (OR)
- $5,395,0004 bd5 ba4.7k sqft777 Cherry Cir, Lake Oswego, OR 97034ActiveMLS ID #678209645, Terry Sprague, LUXE Forbes Global Properties. RMLS (OR)
- $2,800,0004 bd5 ba4.9k sqft13237 Knaus Rd, Lake Oswego, OR 97034ActiveMLS ID #473610447, Joelle Lewis, eXp Realty, LLC. RMLS (OR)
- $2,998,0005 bd5 ba5.2k sqft1572 Chandler Rd, Lake Oswego, OR 97034ActiveMLS ID #640252758, Justin Harnish, Harnish Company Realtors. RMLS (OR)
- $2,745,0004 bd3 ba3k sqft2430 Summit Ct, Lake Oswego, OR 97034ActiveMLS ID #534254073, Terry Sprague, LUXE Forbes Global Properties. RMLS (OR)
