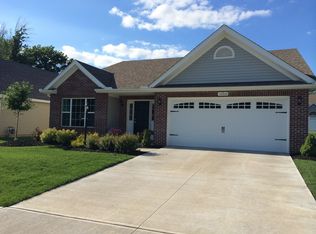
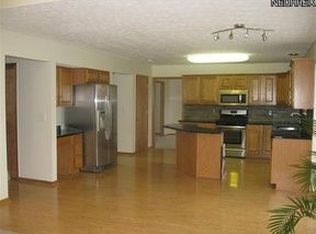
William Thomas Homes presents our New Danbridge floor plan Brick front Ranch style cluster 1506sf of finished space! Built on S/L 34. Designed for one floor living! This home has been built with a welcoming spacious foyer with side lite windows at door, open kitchen design with maple cabinets, pantry, dishwasher, stove, disposal, microwave and more! Great room has brick gas fireplace with mantel and formal dining area with side windows! Master bedroom has coffered ceiling and master bath with walk-in closet! This home has the 14'x 10' family room with slider that leads you to the 12'x 12' patio and back yard Extra deep 2 car attached garage has carriage style doors, finished walls and ceiling pre-wired for garage door opener and lots of overhead storage with pull down steps. Exterior lighting and designer mailbox make for a charming lifestyle and a wonderful place to live. *Price includes inventory reduction savings of $3,000. Home will be open Saturday & Sundays 1:00-5:00pm.
This property is not currently displayed as for sale or rent on Zillow. This may be different from what's on other websites or public sources.