A Private Haven of Modern Luxury in Lake Oswego. Nestled in the prestigious Palisades neighborhood, this modern & luxurious home is a masterpiece of design & craftsmanship. Built by acclaimed Street of Dreams winner, Renaissance Homes, this property is less than 2 years old & exudes sophistication w/its open concept layout & 10' ceilings. Step inside & you are greeted by the warm glow of natural light streaming through walls of windows. The main floor boasts elegant English White Oak floors, leading to the heart of the home, a chef's dream kitchen, equipped w/Sub Zero refrigerator, Wolf 6 burner gas cook-top, dual wall ovens, & Asko dishwasher. The oversized island features quartz countertop w/prep sink, long eating bar, & wrap-around storage, perfect for entertaining. Adjacent to the kitchen, the dining area flows seamlessly into the covered outdoor living space, complete w/gas fireplace, dual electric heaters & BBQ gas line. Stacking glass doors invite the outdoors in, creating an expansive area to relax & enjoy the serene surroundings. The great room, anchored by a gas fireplace, provides a cozy retreat, while the main floor office offers flexibility w/a 5th bedroom & full bath nearby. The oversized 3-car garage is a haven for toy enthusiasts, featuring full wall Gladiator gear walls, overhead storage, storage cabinets, & EV car charging station. Upstairs, the primary suite is a sanctuary w/dual walk-in closets, towel heaters, & luxurious bathroom w/heated Terrazzo flooring. The second bedroom suite is ideal for guests, complemented by 2 additional bedrooms sharing a hall bath. A generous bonus room over the garage, w/custom-built entertainment center, offers endless possibilities for leisure & entertainment. Enjoy access to Greentree Community Pool & Palisades Park Community Club for water activities. Feeds to highly sought-after Westridge Elementary. Added security w/whole home generator, this residence is a testament to a blend of privacy, luxury & convivence.
Sold
Street View
$2,200,000
16873 Canyon Dr, Lake Oswego, OR 97034
5beds
3,789sqft
Residential, Single Family Residence
Built in 2022
0.3 Acres Lot
$2,167,200 Zestimate®
$581/sqft
$7,272 Estimated rent
Home value
$2,167,200
$2.02M - $2.32M
$7,272/mo
Zestimate® history
Owner options
List your home for rent
$7,272/mo
Rent Zestimate®
Find your next renter with Zillow Rental Manager. Plus, with online applications, you can quickly screen prospective tenants – for free.
$7,272/mo
Rent Zestimate®
Refinance and save
$13,307/mo
Est. payment
Refinancing to a lower rate could help reduce your monthly payments and save thousands over the life of the loan.
$13,307/mo
Est. payment
Explore your selling options
Work with a Zillow partner agent
Leverage their expertise and Zillow's premium Showcase listings to get your home seen by more buyers.
Get startedList with your own agent
Get your home in front of millions of buyers by listing it on Zillow.
Learn how to do itSell it yourself
Take full control of how buyers see your home on Zillow by listing For Sale by Owner (FSBO).
List your homeWhat's special
Zillow last checked:
Listing updated:
Listed by:
Katie Spurlock kspurlock@windermere.com,
Windermere Realty Trust
Bought with:
Karoline Ashley, 200509309
Windermere Realty Trust
Source: RMLS (OR),MLS#: 24048042
Facts & features
Interior
Bedrooms & bathrooms
- Bedrooms: 5
- Bathrooms: 4
- Full bathrooms: 4
- Main level bathrooms: 1
Rooms
- Room types: Bedroom 4, Office, Bonus Room, Bedroom 2, Bedroom 3, Dining Room, Family Room, Kitchen, Living Room, Primary Bedroom
Primary bedroom
- Features: Double Sinks, Soaking Tub, Walkin Closet, Walkin Shower, Wallto Wall Carpet
- Level: Upper
- Area: 255
- Dimensions: 15 x 17
Bedroom 2
- Features: Suite, Wallto Wall Carpet
- Level: Upper
- Area: 143
- Dimensions: 13 x 11
Bedroom 3
- Features: Walkin Closet, Wallto Wall Carpet
- Level: Upper
- Area: 132
- Dimensions: 11 x 12
Bedroom 4
- Features: Walkin Closet, Wallto Wall Carpet
- Level: Upper
- Area: 120
- Dimensions: 10 x 12
Dining room
- Features: Hardwood Floors, High Ceilings
- Level: Main
- Area: 224
- Dimensions: 14 x 16
Kitchen
- Features: Hardwood Floors, High Ceilings
- Level: Main
- Area: 160
- Width: 16
Living room
- Features: Fireplace, Hardwood Floors, High Ceilings
- Level: Main
- Area: 304
- Dimensions: 16 x 19
Office
- Features: High Ceilings, Walkin Closet, Wallto Wall Carpet
- Level: Main
- Area: 120
- Dimensions: 10 x 12
Heating
- Forced Air 95 Plus, Fireplace(s), Zoned
Cooling
- Central Air
Appliances
- Included: Built In Oven, Built-In Range, Built-In Refrigerator, Dishwasher, ENERGY STAR Qualified Appliances, Microwave, Plumbed For Ice Maker, Range Hood, Stainless Steel Appliance(s), Wine Cooler, Recirculating Water Heater, Tankless Water Heater
- Laundry: Laundry Room
Features
- High Ceilings, Plumbed For Central Vacuum, Quartz, Soaking Tub, Walk-In Closet(s), Built-in Features, Suite, Double Vanity, Walkin Shower, Kitchen Island, Pantry
- Flooring: Hardwood, Heated Tile, Wall to Wall Carpet
- Windows: Double Pane Windows, Vinyl Frames
- Basement: Crawl Space
- Number of fireplaces: 2
- Fireplace features: Gas, Outside
Interior area
- Total structure area: 3,789
- Total interior livable area: 3,789 sqft
Property
Parking
- Total spaces: 3
- Parking features: Driveway, Garage Door Opener, Electric Vehicle Charging Station(s), Attached, Oversized
- Attached garage spaces: 3
- Has uncovered spaces: Yes
Accessibility
- Accessibility features: Accessible Entrance, Garage On Main, Main Floor Bedroom Bath, Accessibility
Features
- Stories: 2
- Patio & porch: Covered Patio
- Exterior features: Gas Hookup, Yard
- Fencing: Fenced
- Has view: Yes
- View description: Lake, Seasonal
- Has water view: Yes
- Water view: Lake
Lot
- Size: 0.3 Acres
- Dimensions: 84' x 168'
- Features: Corner Lot, Level, SqFt 10000 to 14999
Details
- Additional structures: GasHookup
- Parcel number: 00318436
- Other equipment: Air Cleaner
Construction
Type & style
- Home type: SingleFamily
- Architectural style: Contemporary
- Property subtype: Residential, Single Family Residence
Materials
- Cement Siding, Stone, Insulation and Ceiling Insulation
- Foundation: Concrete Perimeter
- Roof: Composition,Metal
Condition
- Resale
- New construction: No
- Year built: 2022
Utilities & green energy
- Gas: Gas Hookup, Gas
- Sewer: Public Sewer
- Water: Public
Community & HOA
Community
- Security: Security System Owned
HOA
- Has HOA: No
Location
- Region: Lake Oswego
Financial & listing details
- Price per square foot: $581/sqft
- Tax assessed value: $1,999,689
- Annual tax amount: $19,529
- Date on market: 6/27/2024
- Cumulative days on market: 42 days
- Listing terms: Cash,Conventional
- Road surface type: Paved
Price history
| Date | Event | Price |
|---|---|---|
| 9/12/2024 | Sold | $2,200,000-2.2%$581/sqft |
Source:  RMLS (OR) #24048042 Report a problem RMLS (OR) #24048042 Report a problem | ||
| 8/8/2024 | Pending sale | $2,250,000$594/sqft |
Source: RMLS (OR) #24048042 Report a problem | ||
| 8/6/2024 | Listed for sale | $2,250,000+13.6%$594/sqft |
Source: RMLS (OR) #24048042 Report a problem | ||
| 1/23/2023 | Sold | $1,980,000$523/sqft |
Source: RMLS (OR) #22416971 Report a problem | ||
| 10/19/2022 | Pending sale | $1,980,000$523/sqft |
Source: RMLS (OR) #22416971 Report a problem | ||
| 8/31/2022 | Listed for sale | $1,980,000+211.8%$523/sqft |
Source: RMLS (OR) #22416971 Report a problem | ||
| 6/17/2021 | Sold | $635,000-2%$168/sqft |
Source: RMLS (OR) #21597090 Report a problem | ||
| 6/17/2021 | Pending sale | $648,000+123.4%$171/sqft |
Source: RMLS (OR) #21597090 Report a problem | ||
| 9/15/2003 | Sold | $290,000$77/sqft |
Source: Public Record Report a problem | ||
Public tax history
| Year | Property taxes | Tax assessment |
|---|---|---|
| 2025 | $20,672 +2.7% | $1,076,443 +3% |
| 2024 | $20,121 +3% | $1,045,091 +3% |
| 2023 | $19,530 +276.4% | $1,014,652 +276.2% |
| 2022 | $5,189 -19.2% | $269,742 -23.1% |
| 2021 | $6,421 +2.6% | $350,878 +3% |
| 2020 | $6,260 +2.5% | $340,659 +3% |
| 2019 | $6,106 +5.2% | $330,737 +3% |
| 2018 | $5,807 | $321,104 +3% |
| 2017 | $5,807 +13.8% | $311,751 +3% |
| 2016 | $5,101 | $302,671 +3% |
| 2015 | $5,101 +3.5% | $293,855 +3% |
| 2014 | $4,928 +3.7% | $285,296 +3% |
| 2013 | $4,754 +2.4% | $276,986 +3% |
| 2012 | $4,641 +3.5% | $268,918 +3% |
| 2011 | $4,482 +1.7% | $261,085 +3% |
| 2010 | $4,406 +1.1% | $253,481 +3% |
| 2009 | $4,360 +6.7% | $246,098 +3% |
| 2008 | $4,087 +4.6% | $238,930 +3% |
| 2007 | $3,907 +4.3% | $231,971 +3% |
| 2006 | $3,745 +0.3% | $225,215 +3% |
| 2005 | $3,733 +4.1% | $218,655 +3% |
| 2004 | $3,588 +4.9% | $212,286 +3% |
| 2003 | $3,422 +4.4% | $206,103 +3% |
| 2002 | $3,278 +1.9% | $200,100 +3% |
| 2001 | $3,217 +10.5% | $194,272 +3% |
| 2000 | $2,912 | $188,614 |
Find assessor info on the county website
Neighborhood: Palisades
Nearby homes
- $1,164,3004 bd3 ba2.7k sqft2550 Southshore Blvd, Lake Oswego, OR 97034Off Market
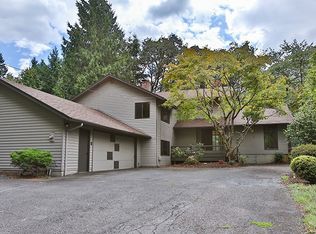
- $1,923,7005 bd4 ba3.7k sqft16877 Canyon Dr, Lake Oswego, OR 97034Off Market
- $---- bd-- ba-- sqft2600 Southshore Blvd, Lake Oswego, OR 97034Off Market
- $1,225,0004 bd3 ba2.7k sqft16878 Canyon Dr, Lake Oswego, OR 97034Sold
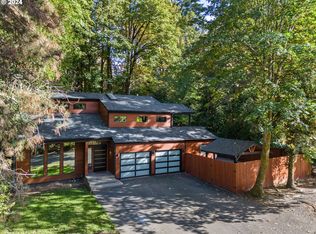
- $1,165,3004 bd4 ba4k sqft16872 Canyon Dr, Lake Oswego, OR 97034Off Market
- $2,702,3004 bd4 ba3.8k sqft16881 Canyon Dr, Lake Oswego, OR 97034Off Market
- $760,4003 bd3 ba1.9k sqft16880 Canyon Dr, Lake Oswego, OR 97034Off Market
- $885,1005 bd3 ba2.5k sqft16711 Gary Ln, Lake Oswego, OR 97034Off Market
Nearby schools
GreatSchools rating
- 10/10Westridge Elementary SchoolGrades: K-5Distance: 0.8 mi
- 8/10Lakeridge Middle SchoolGrades: 6-8Distance: 1.2 mi
- 9/10Lakeridge High SchoolGrades: 9-12Distance: 0.6 mi
Schools provided by the listing agent
- Elementary: Westridge
- Middle: Lakeridge
- High: Lakeridge
Source: RMLS (OR). This data may not be complete. We recommend contacting the local school district to confirm school assignments for this home.
Get a cash offer in 3 minutes
Find out how much your home could sell for in as little as 3 minutes with a no-obligation cash offer.
Estimated market value
$2,167,200
Get a cash offer in 3 minutes
Find out how much your home could sell for in as little as 3 minutes with a no-obligation cash offer.
Estimated market value
$2,167,200
- Oregon
- Clackamas County
- Lake Oswego
- 97034
- Palisades
- 16873 Canyon Dr
Nearby cities
Nearby neighborhoods
Nearby zip codes
Other Lake Oswego Topics
