Skip main navigation
Pending
  • Price cut: $45K (6/3)
    $650,000

    16873 Landing Ln #33, Spring Lake, MI 49456

    3beds
    2,700sqft
    : 
    Loading
    Get pre-qualified
    Condominium
    Built in 1989
    -- sqft lot
    $633,800 Zestimate®
    $241/sqft
    $575/mo HOA

    What's special

    Large center islandNew sleek countertopsFresh designer-inspired paintAbundant natural lightAiry and inviting ambianceCustom-style cabinetryBeautifully reimagined kitchen
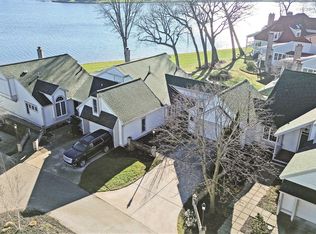
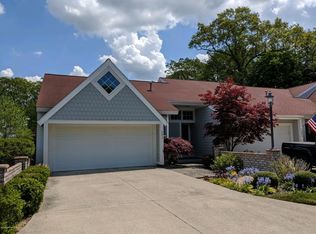
    Welcome to 16873 Landing Lane in the highly desirable Veits Landing community of Spring Lake, where refined design and effortless living come together in this fully renovated ranch-style condo. Offering 3 bedrooms and 2.5 bathrooms, this stunning residence has been thoughtfully transformed from top to bottom with elevated finishes and timeless style throughout. Designed with an open-concept layout, the home is filled with abundant natural light creating an airy and inviting ambiance. The beautifully reimagined kitchen serves as the centerpiece of the home, featuring custom-style cabinetry, new sleek countertops, stainless steel appliances, a large center island, and an elegant bar area perfectly suited for entertaining and everyday living. New flooring flows throughout the home, complemented by fresh designer-inspired paint, updated lighting, and striking new fireplaces that add warmth and character to the living spaces. Most all windows have been replaced, while brand new mechanicals provide modern comfort and peace of mind. Outside, professionally refreshed landscaping enhances the home's impressive curb appeal and welcoming presence. Perfectly positioned in one of Spring Lake's most desirable communities, this move-in ready residence offers a rare blend of luxury, comfort, and low-maintenance living. Call today to schedule your private showing!
    52 days
    |
    102
    |
    1
    |

    Zillow last checked:

    Listing updated:

    Listed by:

    Brian David Klingel 231-206-3513,

    Coldwell Banker Woodland Schmidt Grand Haven 616-844-9000

    Source: MichRIC,MLS#: 26022399MLS Logo

      Facts & features

      Interior

      Bedrooms & bathrooms
      • Bedrooms: 3
      • Bathrooms: 3
      • Full bathrooms: 2
      • 1/2 bathrooms: 1
      • Main level bedrooms: 1
      Primary bedroom
      • Level: Main
      • Area: 192
      • Dimensions: 12.00 x 16.00
      Bedroom 2
      • Level: Lower
      • Area: 216
      • Dimensions: 12.00 x 18.00
      Bedroom 3
      • Level: Lower
      • Area: 140
      • Dimensions: 14.00 x 10.00
      Primary bathroom
      • Level: Main
      • Area: 110
      • Dimensions: 10.00 x 11.00
      Bathroom 2
      • Level: Lower
      • Area: 35
      • Dimensions: 5.00 x 7.00
      Dining room
      • Level: Main
      • Area: 126
      • Dimensions: 14.00 x 9.00
      Kitchen
      • Level: Main
      • Area: 252
      • Dimensions: 14.00 x 18.00
      Laundry
      • Level: Main
      • Area: 18
      • Dimensions: 6.00 x 3.00
      Living room
      • Level: Main
      • Area: 252
      • Dimensions: 14.00 x 18.00
      Heating
      • Forced Air
      Cooling
      • Central Air
      Appliances
      • Included: Dishwasher, Disposal, Dryer, Microwave, Oven, Range, Refrigerator, Washer
      • Laundry: Main Level
      Features
      • Center Island, Eat-in Kitchen
      • Flooring: Vinyl
      • Windows: Storms, Screens, Insulated Windows, Window Treatments
      • Basement: Daylight,Full,Walk-Out Access
      • Number of fireplaces: 2
      • Fireplace features: Family Room, Living Room
      Interior area
      • Total structure area: 1,425
      • Total interior livable area: 2,700 sqft
      • Finished area below ground: 0
      Video & virtual tour

      Property

      Parking
      • Total spaces: 2
      • Parking features: Attached, Garage Door Opener
      • Garage spaces: 2
      Accessibility
      • Accessibility features: 36 Inch Entrance Door
      Features
      • Stories: 1
      • Patio & porch: Scrn Porch
      • Exterior features: Tennis Court(s)
      • Waterfront features: Lake
      • Body of water: Spring Lake
      Lot
      • Features: Level, Wooded, Cul-De-Sac, Ground Cover, Shrubs/Hedges
      Details
      • Parcel number: 700316280033
      • Zoning description: Residential

      Construction

      Type & style
      • Home type: Condo
      • Architectural style: Ranch
      • Property subtype: Condominium
      Materials
      • Block, HardiPlank Type
      • Roof: Composition
      Condition
      • New construction: No
      • Year built: 1989
      Details
      • Builder name: David C. Bos Homes

      Utilities & green energy

      • Sewer: Public Sewer, Storm Sewer
      • Water: Public
      • Utilities for property: Phone Available, Natural Gas Available, Electricity Available, Cable Available, Cable Connected

      Community & HOA

      HOA
      • Has HOA: Yes
      • Amenities included: Interior Unit, Tennis Court(s)
      • Services included: Other, Snow Removal, Maintenance Grounds
      • HOA fee: $575 monthly
      • HOA phone: 616-638-6989
      Location
      • Region: Spring Lake

      Financial & listing details

      • Price per square foot: $241/sqft
      • Tax assessed value: $192,917
      • Annual tax amount: $5,965
      • Date on market: 5/14/2026
      • Listing terms: Cash,FHA,VA Loan,Conventional
      • Electric utility on property: Yes
      • Road surface type: Paved

        Estimated market value

        $633,800

        $602,000 - $665,000

        $2,576/mo

        Price history

        DateEventPrice
        6/8/2026Pending sale$650,000$241/sqft
        Source: MichRIC #26022399 Report a problem
        6/3/2026Price change$650,000-6.5%$241/sqft
        Source: MichRIC #26022399 Report a problem
        5/14/2026Listed for sale$695,000+25.2%$257/sqft
        Source: MichRIC #26022399 Report a problem
        7/11/2025Sold$555,000+0.9%$206/sqft
        Source: MichRIC #25031177 Report a problem
        6/30/2025Pending sale$549,900$204/sqft
        Source: MichRIC #25031177 Report a problem
        6/26/2025Listed for sale$549,900+60.3%$204/sqft
        Source: MichRIC #25031177 Report a problem
        10/14/2019Sold$343,000$127/sqft
        Source: RE/MAX of Michigan Solds #19026180_49456 Report a problem

        Public tax history

        Tax history is unavailable.

        Monthly payment

        Est. payment

        Payment breakdown

        Explore the cost of this home by adjusting the details. Changes won't be saved.
        All calculations are estimates and provided by Zillow, Inc. for informational purposes only. Actual amounts may vary.
        HOA fees may include property taxes on listings classified as Co-Ops. Contact the listing agent and/or owner for fee details.
        Mortgage interest rates are dependent on a number of factors, including credit score, down payment, and repayment length. Interest rate data provided by Zillow Group Marketplace, Inc. as of 1/1/1970 from various mortgage lenders with which we have lead or other similar arrangements; the Estimated Payment is an average of those rates.
        See how much you could borrow to make a competitive offer.

        Climate risks

        Neighborhood: 49456

        Getting around

        26 / 100
        Car-Dependent
        33 / 100
        Somewhat Bikeable

        Nearby schools

        GreatSchools rating

        A local agent can set up tours, give advice and negotiate with sellers.

        Browse local experts

        Similar homes

        Skip to the end of the carouselSkip to the beginning of the carousel