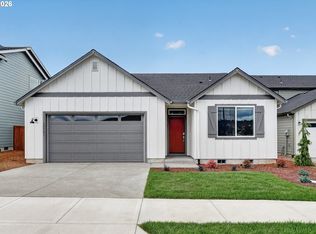
Welcome to South River Terrace by Lennar, set among shopping, dining, golf, and greenspace with excellent schools and nearby freeway access. The single-level Alpine plan offers a modern, open layout that connects the kitchen, dining area, and great room, which features a cozy fireplace and opens to a covered patio for outdoor relaxation. The primary suite is privately located at the rear of the home and includes an ensuite bathroom with a double vanity and a spacious walk-in closet. Two secondary bedrooms near the entry provide flexibility for guests, hobbies, or a home office. Interior highlights include quartz countertops, shaker-style cabinets, LVP (luxury vinyl plank) flooring in the kitchen and entry, and LVT (luxury vinyl tile) flooring in the baths, along with fencing and landscaping for added convenience. This home also includes central air conditioning, a refrigerator, washer and dryer, and blinds—all at no extra cost! Homesite 186. Estimated completion: June 2026
Sold
Zillow last checked:
Listing updated:
Bought with:
Samera Poole, 201215578
Avery Bunick Properties
Source: RMLS (OR),MLS#: 647587398
Price history
| Date | Event | Price |
|---|---|---|
| 9/18/2026 | Sold | $589,900$345/sqft |
Source:  RMLS (OR) #647587398 Report a problem RMLS (OR) #647587398 Report a problem | ||
| 8/21/2026 | Pending sale | $589,900$345/sqft |
Source: RMLS (OR) #647587398 Report a problem | ||
| 8/18/2026 | Price change | $589,900-0.8%$345/sqft |
Source: RMLS (OR) #647587398 Report a problem | ||
| 8/10/2026 | Price change | $594,900-0.8%$348/sqft |
Source: RMLS (OR) #647587398 Report a problem | ||
| 7/28/2026 | Price change | $599,900-3.5%$351/sqft |
Source: RMLS (OR) #647587398 Report a problem | ||
| 6/30/2026 | Price change | $621,400-0.3%$363/sqft |
Source: RMLS (OR) #647587398 Report a problem | ||
| 5/28/2026 | Price change | $623,400-1.9%$364/sqft |
Source: RMLS (OR) #647587398 Report a problem | ||
| 3/14/2026 | Price change | $635,400-0.8%$371/sqft |
Source: RMLS (OR) #647587398 Report a problem | ||
| 3/11/2026 | Price change | $640,400+0.5%$374/sqft |
Source:  Lennar Homes Report a problem Lennar Homes Report a problem | ||
| 1/31/2026 | Listed for sale | $636,900$372/sqft |
Source: RMLS (OR) #647587398 Report a problem | ||
Nearby homes
- $589,9003 bd2 ba1.7k sqft15101 SW Albany Ter, Tigard, OR 97224New Construction
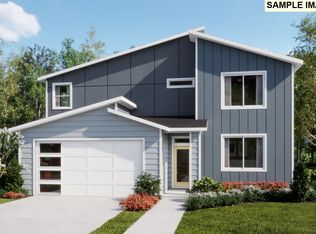
- $696,6504 bd3 ba2.3k sqft15073 SW Albany Ter #H185, Portland, OR 97224New Construction
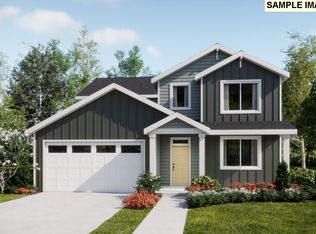
- $708,9004 bd3 ba2.6k sqft15097 SW Albany Ter #H184, Tigard, OR 97224Sold
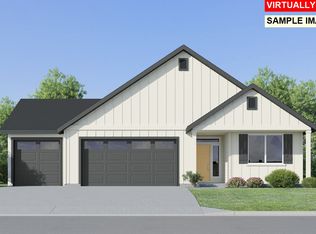
- $676,4003 bd2 ba1.8k sqft16870 SW Everton St, Tigard, OR 97224Sold
Get a cash offer in 3 minutes
Find out how much your home could sell for in as little as 3 minutes with a no-obligation cash offer.
Estimated market value
$589,800
