Skip main navigation
Sold for $417,500
Street View
  • $417,500

    16874 Balance Cv, Land O Lakes, FL 34638

    3beds
    1,950sqft
    Villa
    Built in 2018
    5,656 Square Feet Lot
    $411,500 Zestimate®
    $214/sqft
    $2,623 Estimated rent

    Home value

    $411,500

    $370,000 - $457,000

    $2,623/mo

    Zestimate® history
    Loading
    Loading...

    Owner options

    List your home for rent

    $2,623/mo

    Rent Zestimate®

    Find your next renter with Zillow Rental Manager. Plus, with online applications, you can quickly screen prospective tenants – for free.

    Learn more

    $2,623/mo

    Rent Zestimate®

    Refinance and save

    $3,084/mo

    Est. payment

    Refinancing to a lower rate could help reduce your monthly payments and save thousands over the life of the loan.

    See today's rates

    $3,084/mo

    Est. payment

    Explore your selling options

    Work with a Zillow partner agent

    Leverage their expertise and Zillow's premium Showcase listings to get your home seen by more buyers.

    Get started

    List with your own agent

    Get your home in front of millions of buyers by listing it on Zillow.

    Learn how to do it

    Sell it yourself

    Take full control of how buyers see your home on Zillow by listing For Sale by Owner (FSBO).

    List your home

    What's special

    Two-car garageGenerously sized pantryGranite countertopsBuilt-in security systemCovered screened lanaiLarge custom-designed closetPrivate scenic pond views
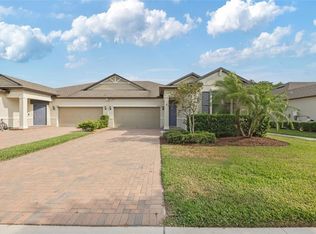
    SELLER IS OFFERING A $5,000 BUYER CONCESSION- Welcome to 16874 Balance Cove, a beautifully maintained 3-bedroom, 2-bath, 1,950-square-foot villa nestled in the heart of the vibrant Land O' Lakes community. Located in the sought-after active lifestyle neighborhood of Bexley, this home offers private, scenic pond views and a low-maintenance lifestyle perfect for year-round enjoyment or seasonal living. This is a maintenance-free villa—monthly fees cover exterior care, lawn and landscaping services, regular trash removal, and full access to Bexley's robust amenities, including resort-style pools, fitness centers, parks, playgrounds, and scenic trails. Everything is designed to make daily living easy and enjoyable. Step inside to discover a spacious layout filled with natural light. The open-concept living and dining areas flow seamlessly into a well-appointed kitchen—perfect for entertaining or relaxing after a day of community activities. Wet and common areas feature wall-to-wall tile, while the bedrooms boast upgraded laminate flooring. Two bedrooms and a bathroom sit at the front of the house, while the primary suite is located in the back for added privacy and tranquility. The kitchen features classic dark wood cabinetry, granite countertops, stainless steel appliances, and a generously sized pantry. Just off the kitchen is a versatile mudroom/drop zone and a dedicated laundry room, complete with washer and dryer for true move-in readiness. The expansive primary suite, offering over 300 square feet and peaceful pond views, includes an ensuite with split dual sinks, a walk-in shower, a garden tub, and a large custom-designed closet. Additional highlights include a covered screened lanai, built-in security system, and a two-car garage. Enjoy nearby shopping and dining at Village Lakes Shopping Center, Shoppes at Sunlake Centre, and The Shops at Ballantrae Village. Tampa International Airport is approximately 35 minutes away, making travel and guest visits a breeze. Whether you're sipping coffee on the patio or joining neighbors for a community event, this villa offers the perfect blend of comfort, convenience, and carefree living.

    Zillow last checked:

    Listing updated:

    Listed by:

    Ashley Aviolla 727-326-2780,

    RE/MAX CHAMPIONS 727-807-7887

    Bought with:

    Joseph Kozlar, 3345057

    REDFIN CORPORATION

    Source: Stellar MLS,MLS#: W7876939MLS LogoOriginating MLS: West Pasco

    Facts & features

    Interior

    Bedrooms & bathrooms
    • Bedrooms: 3
    • Bathrooms: 2
    • Full bathrooms: 2
    Primary bedroom
    • Features: En Suite Bathroom, Granite Counters, Shower No Tub, Walk-In Closet(s)
    • Level: First
    • Area: 238 Square Feet
    • Dimensions: 17x14
    Bedroom 2
    • Features: Coat Closet
    • Level: First
    • Area: 120 Square Feet
    • Dimensions: 10x12
    Bedroom 3
    • Features: Built-in Closet
    • Level: First
    • Area: 110 Square Feet
    • Dimensions: 10x11
    Dining room
    • Level: First
    • Area: 180 Square Feet
    • Dimensions: 12x15
    Kitchen
    • Features: Pantry, Granite Counters
    • Level: First
    • Area: 154 Square Feet
    • Dimensions: 11x14
    Living room
    • Features: Ceiling Fan(s)
    • Level: First
    • Area: 304 Square Feet
    • Dimensions: 16x19
    Heating
    • Central, Electric
    Cooling
    • Central Air
    Appliances
    • Included: Dishwasher, Disposal, Dryer, Gas Water Heater, Ice Maker, Microwave, Range, Refrigerator, Tankless Water Heater, Washer
    • Laundry: Inside, Laundry Room
    Features
    • Ceiling Fan(s), Eating Space In Kitchen, High Ceilings, Living Room/Dining Room Combo, Open Floorplan, Primary Bedroom Main Floor, Solid Surface Counters, Split Bedroom, Stone Counters, Thermostat, Tray Ceiling(s), Walk-In Closet(s)
    • Flooring: Ceramic Tile, Laminate
    • Doors: Sliding Doors
    • Windows: Blinds, Drapes, Window Treatments, Hurricane Shutters, Hurricane Shutters/Windows
    • Has fireplace: No
    • Common walls with other units/homes: End Unit
    Interior area
    • Total structure area: 2,558
    • Total interior livable area: 1,950 sqft

    Property

    Parking
    • Total spaces: 2
    • Parking features: Garage Door Opener
    • Attached garage spaces: 2
    • Details: Garage Dimensions: 19x20
    Features
    • Levels: One
    • Stories: 1
    • Patio & porch: Covered, Enclosed, Patio, Porch, Rear Porch, Screened
    • Exterior features: Irrigation System, Rain Gutters, Sidewalk
    • Has view: Yes
    • View description: Water, Pond
    • Has water view: Yes
    • Water view: Water,Pond
    • Waterfront features: Pond, Pond Access
    Lot
    • Size: 5,656 Square Feet
    • Features: Landscaped, Level, Sidewalk
    • Residential vegetation: Trees/Landscaped
    Details
    • Parcel number: 1926180010001000100
    • Zoning: MPUD
    • Special conditions: None

    Construction

    Type & style
    • Home type: SingleFamily
    • Property subtype: Villa
    • Attached to another structure: Yes
    Materials
    • Block, Concrete, Stucco
    • Foundation: Slab
    • Roof: Shingle
    Condition
    • Completed
    • New construction: No
    • Year built: 2018
    Details
    • Builder model: INKWOOD
    • Builder name: Lennar

    Utilities & green energy

    • Sewer: Public Sewer
    • Water: Public
    • Utilities for property: BB/HS Internet Available, Cable Available, Electricity Connected, Fiber Optics, Natural Gas Available, Natural Gas Connected, Phone Available, Public, Sewer Connected, Sprinkler Recycled, Street Lights, Underground Utilities, Water Connected

    Community & HOA

    Community
    • Features: Fishing, Clubhouse, Community Mailbox, Deed Restrictions, Dog Park, Fitness Center, Golf Carts OK, Irrigation-Reclaimed Water, Park, Playground, Pool, Restaurant, Sidewalks
    • Pet fee: $0 monthly
    • Subdivision: BEXLEY SOUTH
    HOA
    • Has HOA: Yes
    • Amenities included: Clubhouse, Fence Restrictions, Fitness Center, Maintenance, Park, Playground, Pool, Recreation Facilities, Trail(s)
    • Services included: Community Pool, Reserve Fund, Maintenance Structure, Maintenance Grounds, Maintenance Repairs, Pest Control, Recreational Facilities, Trash
    • HOA fee: $258 monthly
    • HOA name: Rizzetta & Company / Jessica Melendez
    • HOA phone: 813-994-1001
    • Second HOA name: Rizzetta & Company
    Location
    • Region: Land O Lakes

    Financial & listing details

    • Price per square foot: $214/sqft
    • Tax assessed value: $388,895
    • Annual tax amount: $5,111
    • Date on market: 7/3/2025
    • Cumulative days on market: 48 days
    • Listing terms: Cash,Conventional,FHA,VA Loan
    • Ownership: Fee Simple
    • Total actual rent: 0
    • Electric utility on property: Yes
    • Road surface type: Paved, Asphalt

    Price history

    DateEventPrice
    9/23/2025Sold$417,500-2.9%$214/sqft
    Source: Stellar MLS #W7876939 Report a problem
    8/25/2025Pending sale$429,900$220/sqft
    Source: Stellar MLS #W7876939 Report a problem
    7/3/2025Listed for sale$429,900+27.8%$220/sqft
    Source: Stellar MLS #W7876939 Report a problem
    6/14/2021Sold$336,500-2.4%$173/sqft
    Source: Public Record Report a problem
    4/25/2021Pending sale$344,900$177/sqft
    Source: Stellar MLS #W7832826 Report a problem
    4/23/2021Listed for sale$344,900+28.8%$177/sqft
    Source: Stellar MLS #W7832826 Report a problem
    10/16/2018Sold$267,800+0.7%$137/sqft
    Source: Public Record Report a problem
    5/11/2018Listing removed$265,990$136/sqft
    Source: LENNAR REALTY #T3105961 Report a problem
    5/8/2018Listed for sale$265,990$136/sqft
    Source: LENNAR REALTY #T3105961 Report a problem

    Public tax history

    YearProperty taxesTax assessment
    2024$7,967 +6%$342,340
    2023$7,514 +9.2%$342,340 +7%
    2022$6,884 +28.1%$320,051 +43.4%
    2021$5,372 +1.8%$223,240 +1.4%
    2020$5,279 +0.1%$220,160 +2.3%
    2019$5,272 $215,213 +322.8%
    2018$5,272 +60.4%$50,904 +244.8%
    2017$3,288 +53.1%$14,762
    2016$2,148 $14,762
    Find assessor info on the county website

    Neighborhood: 34638

    Nearby schools

    GreatSchools rating
    Schools provided by the listing agent
    • Elementary: Bexley Elementary School
    • Middle: Charles S. Rushe Middle-PO
    • High: Sunlake High School-PO

    Source: Stellar MLS. This data may not be complete. We recommend contacting the local school district to confirm school assignments for this home.

    Get a cash offer in 3 minutes
    Find out how much your home could sell for in as little as 3 minutes with a no-obligation cash offer.
    Estimated market value
    $411,500
    Get a cash offer in 3 minutes
    Find out how much your home could sell for in as little as 3 minutes with a no-obligation cash offer.
    Estimated market value
    $411,500