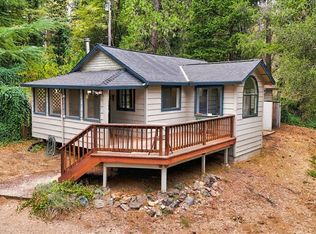
I went to the woods because I wanted to live deliberately... A true Back-to-the-Land home, artistically built and rich with natural materials, history, beauty and simplicity. The quaint cabin in the woods you've been waiting for, offering privacy, solitude and a place for your next adventures to begin. A detached Writer's Cabin awaits your next masterpiece! Enter through a gorgeous stained-glass door into the great room, with open-beam ceilings and walls crafted from cedar rounds. Glowing hardwood floors were reclaimed from historic mining flumes, while many windows came from Victorian homes in Nevada City. The kitchen was remodeled in 2020 with stainless-steel appliances and modern convenience; the updated bath features custom tilework and wainscoting. An open floor plan, cozy wood stove, ground-floor bedroom with wood-paneled walls and a romantic sleeping loft complete the home. The Writer's Cabin has its own porch, sleeping loft, wood stove and reclaimed Victorian windows. Enjoy birdsong from the home's wraparound deck, or explore 5 sunny acres with ample space for gardening and growing your own food, with plenty of water from the excellent well. Solar-powered, off-grid living honors the builder's spirit of independence and self-sufficiency. Chop wood, carry water, although the well has that part covered! The mountains are calling and I must go. Please, no drive-bys.
Pending
$350,000
16874 Jackass Flats Rd, Nevada City, CA 95959
1beds
768sqft
Single Family Residence
Built in 1973
5.03 Acres Lot
$345,200 Zestimate®
$456/sqft
$-- HOA
What's special
Romantic sleeping loftCozy wood stoveOpen floor planGorgeous stained-glass door
- 35 days
- 1,291
- 138
Likely to sell faster than
Zillow last checked:
Listing updated:
Listed by:
Kimberly Carlsen DRE #01975330 530-559-4659,
Coldwell Banker Grass Roots Realty
Source: MetroList Services of CA,MLS#: 226125261Originating MLS: MetroList Services, Inc.
Facts & features
Interior
Bedrooms & bathrooms
- Bedrooms: 1
- Bathrooms: 1
- Full bathrooms: 1
Dining room
- Features: Formal Area
Kitchen
- Features: Natural Woodwork
Heating
- Wood Stove
Cooling
- Ceiling Fan(s)
Appliances
- Included: Free-Standing Gas Range, Free-Standing Refrigerator, Dishwasher
- Laundry: Inside Room
Features
- Flooring: Wood
- Number of fireplaces: 2
- Fireplace features: Wood Burning Stove, See Remarks
Interior area
- Total interior livable area: 768 sqft
Video & virtual tour
Property
Parking
- Parking features: No Garage, Uncovered Parking Spaces 2+
- Has uncovered spaces: Yes
Lot
- Size: 5.03 Acres
- Features: Private, Secluded
Details
- Additional structures: Shed(s), Greenhouse, Workshop, Other
- Parcel number: 062120019000
- Zoning: FR-40
- Special conditions: Standard
Construction
Type & style
- Home type: SingleFamily
- Architectural style: Cabin
- Property subtype: Single Family Residence
Materials
- Stone, Wood
- Foundation: Raised
- Roof: Metal
Condition
- Year built: 1973
Utilities & green energy
- Electric: Battery Backup, See Remarks
- Sewer: Septic System
- Water: Well
- Utilities for property: Internet Available, Solar, Off Grid, Propane, Propane Tank Leased
Green energy
- Energy generation: Solar
Community & HOA
Location
- Region: Nevada City
Financial & listing details
- Price per square foot: $456/sqft
- Tax assessed value: $176,088
- Price range: $350K - $350K
- Date on market: 10/14/2026
- Road surface type: Gravel
Estimated market value
$345,200
$328,000 - $362,000
$1,713/mo
Price history
| Date | Event | Price |
|---|---|---|
| 10/29/2026 | Pending sale | $350,000$456/sqft |
Source: MetroList Services of CA #226125261 Report a problem | ||
| 10/14/2026 | Listed for sale | $350,000+169.2%$456/sqft |
Source: MetroList Services of CA #226125261 Report a problem | ||
| 7/11/2014 | Sold | $130,000$169/sqft |
Source: Public Record Report a problem | ||
Public tax history
| Year | Property taxes | Tax assessment |
|---|---|---|
| 2026 | -- | $176,088 +2% |
| 2025 | $2,015 +1.9% | $172,636 +2% |
| 2024 | $1,978 +4.2% | $169,252 +2% |
| 2023 | $1,898 -48.2% | $165,934 +2% |
| 2022 | $3,666 +103.1% | $162,682 +2% |
| 2021 | $1,805 +0.1% | $159,493 +1% |
| 2020 | $1,802 +11.6% | $157,858 +12.7% |
| 2019 | $1,615 +1.8% | $140,058 +2% |
| 2018 | $1,586 +1.8% | $137,312 +2% |
| 2017 | $1,559 +3.6% | $134,621 +2% |
| 2016 | $1,505 +1.1% | $131,982 +1.5% |
| 2015 | $1,489 +328.3% | $130,000 +567.3% |
| 2014 | $348 | $19,481 +0.4% |
| 2013 | -- | $19,394 +2% |
| 2012 | -- | $19,015 +2% |
| 2011 | -- | $18,643 +0.7% |
| 2010 | -- | $18,505 -0.2% |
| 2009 | -- | $18,550 +2% |
| 2008 | -- | $18,187 +2% |
| 2007 | -- | $17,831 +2% |
| 2006 | -- | $17,482 +2% |
| 2005 | -- | $17,140 +2% |
| 2004 | -- | $16,805 +1.9% |
| 2003 | -- | $16,498 +2% |
| 2002 | $77 | $16,176 +2% |
| 2001 | $77 | $15,859 |
Find assessor info on the county website
Monthly payment
Est. payment
Payment breakdown
Explore the cost of this home by adjusting the details. Changes won't be saved.Climate risks
Neighborhood: 95959
- $297,0001 bd1 ba1.2k sqft16951 Jackass Flats Rd, Nevada City, CA 95959Off Market
- $27,755-- bd-- ba542 sqft16821 Jackass Flats Rd, Nevada City, CA 95959Off Market
- $394,5001 bd1 ba2.1k sqft16988 Jackass Flats Rd, Nevada City, CA 95959Off Market
- $497,3002 bd2 ba1.8k sqft16844 China Flats Rd, Nevada City, CA 95959Off Market
Similar homes
- $370,0001 bd1 ba876 sqft27246 Sweetland Rd, North San Juan, CA 95960For Sale
 MLS ID #226133165, Kimberly Carlsen. MetroList Services of CA
- $369,0002 bd3 ba1k sqft16228 Goldbug Rd, Nevada City, CA 95959For Sale
 MLS ID #226016987, Eric Hatch. MetroList Services of CA
- $420,0002 bd1 ba954 sqft10978 Bitney Springs Rd, Nevada City, CA 95959For Sale
 MLS ID #226129494, Becky Peters. MetroList Services of CA
- $239,9001 bd1 ba830 sqft17970-17990 Foxfire Way, Nevada City, CA 95959For Sale
 MLS ID #226025321, Maggie Silva. MetroList Services of CA
Local buyer's agents are ready to help
