Under Construction. Welcome to this stunning 5-bedroom, 4.5-bathroom home located at 16874 Muskgrass Drive in Winter Garden, FL. As you step inside, you'll be greeted by a spacious and well-lit interior that offers endless possibilities for comfortable living. The layout is thoughtfully designed to accommodate modern lifestyles and provide ample space for relaxation and entertainment. Your kitchen is a chef's dream, featuring high-end appliances and plenty of counter space for meal preparation. Whether you enjoy cooking for yourself or hosting gatherings, this kitchen has everything you need to create culinary delights. Each of the 4 bathrooms is elegantly appointed with quality fixtures and finishes, ensuring a luxurious experience for residents and guests alike. With 5 bedrooms, there's plenty of room for a growing family, guests, or a home office to suit your needs. This home also offers a 3-car garage, providing convenience for multiple vehicles or guests. The outdoor space is perfect for enjoying the Florida sunshine, whether you're relaxing on the porch or hosting a BBQ in the backyard. Located in Winter Garden, FL, this home is situated in a desirable area known for its vibrant community, excellent schools, and a variety of amenities. Enjoy easy access to shopping, dining, entertainment, and outdoor activities, making it a great place to call home for families, professionals, or anyone looking for a welcoming neighborhood. Don't miss this opportunity to own a beautiful new construction home in Winter Garden, FL. With its impressive size, modern amenities, and prime location, this home has everything you need to live your best life. Schedule a viewing today and make this house your dream home!
Sold for $956,350
$956,350
16874 MUSKGRASS DRIVE, WINTER GARDEN, FL 34787
5beds
4,728sqft
Single Family Residence
Built in 2024
3,691 Square Feet Lot
$944,700 Zestimate®
$202/sqft
$5,751 Estimated rent
Home value
$944,700
$860,000 - $1.04M
$5,751/mo
Zestimate® history
Owner options
List your home for rent
$5,751/mo
Rent Zestimate®
Find your next renter with Zillow Rental Manager. Plus, with online applications, you can quickly screen prospective tenants – for free.
$5,751/mo
Rent Zestimate®
Refinance and save
$7,054/mo
Est. payment
Refinancing to a lower rate could help reduce your monthly payments and save thousands over the life of the loan.
$7,054/mo
Est. payment
Explore your selling options
Work with a Zillow partner agent
Leverage their expertise and Zillow's premium Showcase listings to get your home seen by more buyers.
Get startedList with your own agent
Get your home in front of millions of buyers by listing it on Zillow.
Learn how to do itSell it yourself
Take full control of how buyers see your home on Zillow by listing For Sale by Owner (FSBO).
List your homeWhat's special
Spacious and well-lit interiorHigh-end appliances
Zillow last checked:
Listing updated:
Listed by:
Stacie Brown Kelly 407-221-4954,
KELLER WILLIAMS ADVANTAGE REALTY 407-977-7600
Bought with:
Greg Traub, 3401270
COMPLETE FLORIDA REALTY LLC
Source: Stellar MLS,MLS#: O6252050 Originating MLS: Orlando Regional
Originating MLS: Orlando Regional
Facts & features
Interior
Bedrooms & bathrooms
- Bedrooms: 5
- Bathrooms: 5
- Full bathrooms: 4
- 1/2 bathrooms: 1
Rooms
- Room types: Den/Library/Office, Family Room, Dining Room, Utility Room, Loft
Primary bedroom
- Features: Walk-In Closet(s)
- Level: Second
- Area: 420 Square Feet
- Dimensions: 20x21
Bedroom 2
- Features: Built-in Closet
- Level: Second
- Area: 165 Square Feet
- Dimensions: 11x15
Bedroom 3
- Features: Built-in Closet
- Level: Second
- Area: 143 Square Feet
- Dimensions: 11x13
Bedroom 4
- Features: Built-in Closet
- Level: Second
- Area: 180 Square Feet
- Dimensions: 15x12
Bedroom 5
- Features: Built-in Closet
- Level: First
- Area: 165 Square Feet
- Dimensions: 11x15
Den
- Level: First
- Area: 126 Square Feet
- Dimensions: 9x14
Dinette
- Level: First
- Area: 144 Square Feet
- Dimensions: 12x12
Dining room
- Level: First
- Area: 154 Square Feet
- Dimensions: 11x14
Kitchen
- Level: First
- Area: 255 Square Feet
- Dimensions: 15x17
Living room
- Level: First
- Area: 399 Square Feet
- Dimensions: 19x21
Loft
- Level: Second
- Area: 465 Square Feet
- Dimensions: 31x15
Heating
- Central
Cooling
- Central Air
Appliances
- Included: Dishwasher, Disposal, Microwave, Tankless Water Heater
- Laundry: Inside, Laundry Room
Features
- Eating Space In Kitchen, PrimaryBedroom Upstairs, Tray Ceiling(s), Walk-In Closet(s)
- Flooring: Carpet
- Doors: Sliding Doors
- Windows: Double Pane Windows, ENERGY STAR Qualified Windows, Low Emissivity Windows
- Has fireplace: No
Interior area
- Total structure area: 5,846
- Total interior livable area: 4,728 sqft
Property
Parking
- Total spaces: 3
- Parking features: Garage - Attached
- Attached garage spaces: 3
- Details: Garage Dimensions: 21x38
Features
- Levels: Two
- Stories: 2
- Exterior features: Sidewalk
- Waterfront features: Lake
Lot
- Size: 3,691 Square Feet
Details
- Parcel number: 192427531100130
- Zoning: RES
- Special conditions: None
Construction
Type & style
- Home type: SingleFamily
- Property subtype: Single Family Residence
Materials
- Block, Stucco
- Foundation: Slab
- Roof: Shingle
Condition
- Under Construction
- New construction: Yes
- Year built: 2024
Details
- Builder model: Newport XL
- Builder name: MI Homes
Utilities & green energy
- Sewer: Public Sewer
- Water: Public
- Utilities for property: Public
Community & HOA
Community
- Features: Lake
- Pet fee: $0 monthly
- Subdivision: LAKE STAR AT OVATION
HOA
- Has HOA: Yes
- Amenities included: Clubhouse, Fitness Center, Park, Playground, Pool
- Services included: Community Pool
- HOA fee: $218 monthly
- HOA name: Marilyn Nieves
- HOA phone: 407-455-5950
Location
- Region: Winter Garden
Financial & listing details
- Price per square foot: $202/sqft
- Annual tax amount: $2,988
- Date on market: 10/25/2024
- Cumulative days on market: 38 days
- Listing terms: Cash,Conventional,FHA,VA Loan
- Ownership: Fee Simple
- Total actual rent: 0
- Road surface type: Asphalt, Paved
Price history
| Date | Event | Price |
|---|---|---|
| 4/29/2025 | Sold | $956,350-1.4%$202/sqft |
Source:  Stellar MLS #O6252050 Report a problem Stellar MLS #O6252050 Report a problem | ||
| 12/2/2024 | Pending sale | $969,990$205/sqft |
Source: Stellar MLS #O6252050 Report a problem | ||
| 10/16/2024 | Listed for sale | $969,990$205/sqft |
Source:  M/I Homes Report a problem M/I Homes Report a problem | ||
Public tax history
Tax history is unavailable.
Neighborhood: 34787
Nearby homes
- $660,0004 bd3 ba2.3k sqft16893 Muskgrass Dr, Winter Garden, FL 34787Sold

- $829,9905 bd4 ba3.6k sqft16887 Muskgrass Dr, Winter Garden, FL 34787Sold

- $888,0105 bd5 ba4.3k sqft16886 Muskgrass Dr, Winter Garden, FL 34787Sold
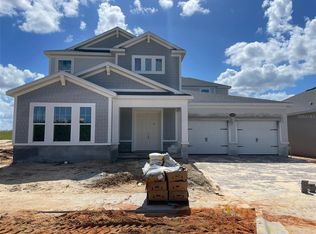
- $670,9004 bd3 ba2.3k sqft16892 Muskgrass Dr, Winter Garden, FL 34787Off Market

- $615,9903 bd2 ba1.8k sqft16875 Muskgrass Dr, Winter Garden, FL 34787Sold
- $855,0005 bd4 ba3.6k sqft16869 Muskgrass Dr, Winter Garden, FL 34787Sold
- $1,094,1305 bd5 ba4.3k sqft16862 Muskgrass Dr, Winter Garden, FL 34787Sold
- $1,095,2005 bd5 ba4.7k sqft16836 Muskgrass Dr, Winter Garden, FL 34787Off Market
Nearby schools
GreatSchools rating
- 6/10Water Spring ElementaryGrades: PK-5Distance: 1.5 mi
- 9/10Water Spring Middle School-0482Grades: 6-8Distance: 1.6 mi
- 6/10Horizon High SchoolGrades: 9-12Distance: 2.8 mi
Schools provided by the listing agent
- Elementary: Water Spring Elementary
- Middle: Water Spring Middle
- High: Horizon High School
Source: Stellar MLS. This data may not be complete. We recommend contacting the local school district to confirm school assignments for this home.
Get a cash offer in 3 minutes
Find out how much your home could sell for in as little as 3 minutes with a no-obligation cash offer.
Estimated market value
$944,700
Get a cash offer in 3 minutes
Find out how much your home could sell for in as little as 3 minutes with a no-obligation cash offer.
Estimated market value
$944,700
- Florida
- Orange County
- Winter Garden
- 34787
- 16874 MUSKGRASS DRIVE
Nearby cities
Nearby neighborhoods
Nearby zip codes
Other Winter Garden Topics
