a beautifully designed rental home located in a desirable North Phoenix community offering modern comfort, functional design, and convenient access to everything the area has to offer.
This thoughtfully crafted home features an open-concept layout filled with natural light, creating a bright and welcoming living space ideal for both relaxing and entertaining. The modern kitchen showcases sleek cabinetry, contemporary countertops, stainless steel appliances, and a spacious island that flows seamlessly into the dining and living areas.
Upstairs, you'll find generously sized bedrooms designed for comfort and privacy, including a spacious primary suite with an en-suite bathroom and ample closet space. Additional bedrooms offer flexibility for guests, home office space, or hobbies.
Step outside to enjoy a private outdoor patio and yard area, perfect for relaxing evenings, outdoor dining, or low-maintenance living. The home also includes an attached garage and in-home washer and dryer for added convenience.
Located in a well-maintained community, residents enjoy close proximity to neighborhood parks, hiking and outdoor recreation, and easy access to Loop 101 and I-17, making commuting simple. Shopping, dining, and everyday conveniences are just minutes away.
Home Features:
Open-concept living with modern finishes
Contemporary kitchen with stainless steel appliances and island
Spacious primary suite with private bathroom
Attached garage
In-home washer and dryer
Private outdoor patio/yard space
Located in desirable North Phoenix community
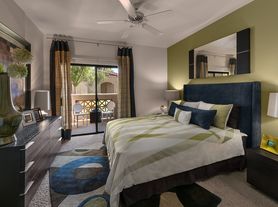


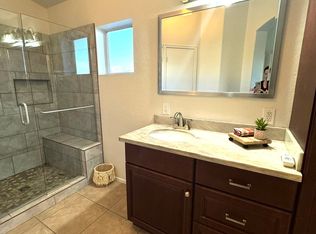
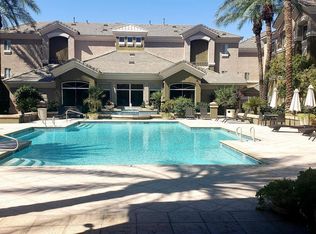
Photos shown reflect the quality and style of the community.
Finishes, features, and floor plans vary by each home.
Location: North Phoenix close to Loop 101, I-17, local dining, shopping, and outdoor recreation.
Listed with Trifecta Property Management & Real Estate.
ONE MONTH FREE if you sign your lease in August & Move-in by September!*
Utility Recapture $120 (Water, Sewer, Trash), HOA fee $140
Resident is responsible for Electric and Internet.
Restricted Pet Breeds: Pit Bull/Staffordshire Terrier, Doberman Pinscher, Presa Canario, Alaskan Malamute, Rottweiler, ChowChow, Akita, Wolf-hybrid.
No evictions within the past 3 years No negative credit history or open bankruptcies within the past 7 years Misdemeanors must be older than 5 years Felonies considered on a case-by-case basis Monthly household income must be at least 3x the rent Please call for additional details or to schedule a viewing.
House for rent
Special offer
$2,395/moFees may apply
16874 N 12th St, Phoenix, AZ 85022
3beds
1,325sqft
Price may not include required fees and charges. Price shown reflects the lease term provided. Learn more|
Single family residence
Available now
Cats, dogs OK
Air conditioner, central air
In unit laundry
Attached garage parking
Central, forced air
What's special
Contemporary countertopsAttached garageSpacious islandSleek cabinetryAmple closet spaceModern kitchenGenerously sized bedrooms
- 34 days |
- -- |
- -- |
Zillow last checked:
Listing updated:
Travel times

Let’s turn your rent into credit progress
Build credit history with every on-time payment and get credit for the payment you’re already making.
Facts & features
Interior
Bedrooms & bathrooms
- Bedrooms: 3
- Bathrooms: 3
- Full bathrooms: 2
- 1/2 bathrooms: 1
Heating
- Central, Forced Air
Cooling
- Air Conditioner, Central Air
Appliances
- Included: Dishwasher, Dryer, Freezer, Microwave Oven, Oven, Refrigerator, Washer
- Laundry: In Unit
Features
- Flooring: Carpet, Tile
Interior area
- Total interior livable area: 1,325 sqft
Property
Parking
- Parking features: Attached, Garage
- Has attached garage: Yes
- Details: Contact manager
Features
- Patio & porch: Patio
- Exterior features: Single-family home, modern kitchen, north valley, open floor plan, paradise valley school district
Lot
- Features: Back Yard
Details
- Additional structures: Garage(s)
Construction
Type & style
- Home type: SingleFamily
- Property subtype: Single Family Residence
Community & HOA
Location
- Region: Phoenix
Financial & listing details
- Lease term: 1 Year
Nearby apartments for rent

Price history
| Date | Event | Price |
|---|---|---|
| 8/3/2026 | Price change | $2,395-4.2%$2/sqft |
Source: Zillow Rentals Report a problem | ||
| 7/23/2026 | Listed for rent | $2,500+16.3%$2/sqft |
Source: Zillow Rentals Report a problem | ||
| 6/27/2026 | Listing removed | $2,150$2/sqft |
Source: Zillow Rentals Report a problem | ||
| 5/19/2026 | Price change | $2,150-2.3%$2/sqft |
Source: Zillow Rentals Report a problem | ||
| 4/16/2026 | Price change | $2,200+3.5%$2/sqft |
Source: Zillow Rentals Report a problem | ||
| 3/30/2026 | Price change | $2,125+1.2%$2/sqft |
Source: Zillow Rentals Report a problem | ||
| 1/6/2026 | Listed for rent | $2,100$2/sqft |
Source: Zillow Rentals Report a problem | ||
Neighborhood: Deer Valley
Nearby schools
GreatSchools rating
- 5/10Campo Bello Elementary SchoolGrades: PK-6Distance: 1.9 mi
- 4/10North Canyon High SchoolGrades: 7-12Distance: 1.4 mi
- 5/10Greenway Middle SchoolGrades: 5-8Distance: 2.5 mi
Similar homes for rent

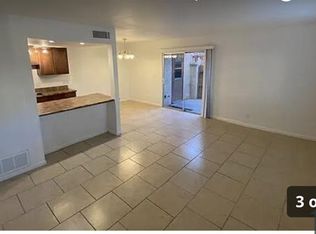
- Special offer! One Month FREE on a 13-Month Lease! (OAC*)Expires September 9, 2026