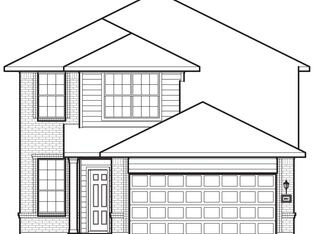
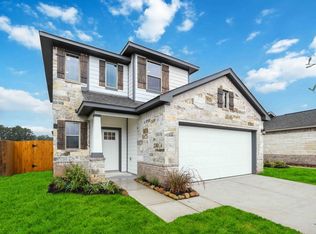
The Linden is spacious and versatile 4-bedroom, 3-bathroom home designed for modern living. The open-concept downstairs layout seamlessly connects the kitchen, dining, and living areas, creating the perfect space for gathering and entertaining. The large owner's retreat features a walk-in closet and the option for a luxury bath with a garden tub and oversized shower. Upstairs, a generous game room provides extra space for fun and relaxation, while the fourth bedroom can easily serve as a home office. Step outside and enjoy the outdoors on your extended covered patio. The Linden offers the perfect combination of space, style and flexibility.
Pending
Price cut: $20.9K (7/24)
$324,990
16874 Needlepoint Dr, Conroe, TX 77302
4beds
2,125sqft
Single Family Residence
Built in 2026
7,840 Square Feet Lot
$321,100 Zestimate®
$153/sqft
$54/mo HOA
What's special
Extended covered patioGenerous game roomWalk-in closetOpen-concept downstairs layout
- 199 days |
- 5 |
- 0 |
Zillow last checked:
Listing updated:
Listed by:
Daniel Signorelli TREC #0419930 713-609-1986,
The Signorelli Company
Source: HAR,MLS#: 62951392
Facts & features
Interior
Bedrooms & bathrooms
- Bedrooms: 4
- Bathrooms: 3
- Full bathrooms: 3
Rooms
- Room types: Family Room, Utility Room
Primary bedroom
- Level: First
- Area: 183.54
- Dimensions: 13.11x14
Bedroom
- Level: Second
- Area: 127.2
- Dimensions: 12x10.6
Bedroom
- Level: Second
- Area: 138.86
- Dimensions: 13.1x10.6
Bedroom
- Level: First
- Area: 117
- Dimensions: 11.7x10
Dining room
- Level: First
- Area: 145.6
- Dimensions: 14x10.4
Family room
- Level: First
- Area: 210
- Dimensions: 14x15
Game room
- Level: Second
- Area: 207.48
- Dimensions: 15.6x13.3
Heating
- Natural Gas
Cooling
- Electric
Appliances
- Included: Disposal, Microwave, Free-Standing Range, Dishwasher
- Laundry: Electric Dryer Hookup, Washer Hookup
Features
- High Ceilings, 2 Bedrooms Down, En-Suite Bath, Primary Bed - 1st Floor, Walk-In Closet(s)
- Flooring: Carpet, Tile, Vinyl
- Windows: Insulated/Low-E windows
Interior area
- Total structure area: 2,125
- Total interior livable area: 2,125 sqft
Property
Parking
- Total spaces: 2
- Parking features: Attached
- Attached garage spaces: 2
Features
- Stories: 2
- Patio & porch: Covered
- Fencing: Back Yard
Lot
- Size: 7,840 Square Feet
- Features: Back Yard, Corner Lot, Subdivided, 0 Up To 1/4 Acre
Details
- Additional parcels included: 53959009000
- Parcel number: 519052
Construction
Type & style
- Home type: SingleFamily
- Architectural style: Traditional
- Property subtype: Single Family Residence
Materials
- Batts Insulation, Blown-In Insulation, Brick, Cement Siding, Stone
- Foundation: Slab
- Roof: Composition
Condition
- New construction: Yes
- Year built: 2026
Details
- Builder name: First America Homes
Utilities & green energy
- Water: Water District
Green energy
- Energy efficient items: HVAC
Community & HOA
Community
- Subdivision: Granger Pines
HOA
- Has HOA: Yes
- HOA fee: $650 annually
Location
- Region: Conroe
Financial & listing details
- Price per square foot: $153/sqft
- Tax assessed value: $42,500
- Annual tax amount: $671
- Date on market: 2/2/2026
- Listing terms: Cash,Conventional,FHA,VA Loan
- Ownership: Full Ownership
- Road surface type: Concrete, Curbs
Estimated market value
Zestimate®
$321,100
Estimated sales range
$305,000 - $337,000
Rent Zestimate®
$2,364/mo
Price history
| Date | Event | Price |
|---|---|---|
| 7/24/2026 | Pending sale | $324,990-6%$153/sqft |
Source: | ||
| 6/12/2026 | Price change | $345,907+6.4%$163/sqft |
Source: | ||
| 5/5/2026 | Price change | $324,990-2.9%$153/sqft |
Source: | ||
| 4/10/2026 | Pending sale | $334,651-0.4%$157/sqft |
Source: | ||
| 3/29/2026 | Price change | $336,061+0.4%$158/sqft |
Source: | ||
| 1/24/2026 | Price change | $334,651-2.9%$157/sqft |
Source: | ||
| 1/8/2026 | Listed for sale | $344,651$162/sqft |
Source: | ||
Public tax history
| Year | Property taxes | Tax assessment |
|---|---|---|
| 2025 | $671 -0.4% | $42,500 |
| 2024 | $674 -0.2% | $42,500 |
| 2023 | $675 | $42,500 |
| 2022 | -- | $42,500 |
Find assessor info on the county website
Monthly payment
Est. payment
Payment breakdown
Explore the cost of this home by adjusting the details. Changes won't be saved.Climate risks
Neighborhood: 77302
Nearby schools
GreatSchools rating
- 5/10Hope Elementary SchoolGrades: PK-4Distance: 0.3 mi
- 4/10Moorhead Junior High SchoolGrades: 7-8Distance: 1.4 mi
- 4/10Caney Creek High SchoolGrades: 9-12Distance: 1.4 mi
Schools provided by the listing agent
- Elementary: Hope Elementary School (Conroe)
- Middle: Moorhead Junior High School
- High: Caney Creek High School
Source: HAR. This data may not be complete. We recommend contacting the local school district to confirm school assignments for this home.
- $261,9003 bd3 ba1.8k sqft16870 Needlepoint Dr, Conroe, TX 77302Off Market
Save 
- $275,8004 bd3 ba2k sqft16866 Needlepoint Dr, Conroe, TX 77302Off Market
Save 
- $331,0233 bd3 ba2k sqft16875 Needlepoint Dr, Conroe, TX 77302New Construction
Save 
- $273,200-- bd2 ba2.1k sqft16882 Needlepoint Dr, Conroe, TX 77302Off Market
Save - $42,500-- bd-- ba-- sqft16867 Needlepoint Dr, Conroe, TX 77302Off Market
Save - $291,5004 bd3 ba2.4k sqft17026 Hazelnut Dr, Conroe, TX 77302Off Market
Save - $282,8004 bd3 ba2k sqft16883 Needlepoint Dr, Conroe, TX 77302Off Market
Save - $291,1004 bd3 ba2.1k sqft16858 Needlepoint Dr, Conroe, TX 77302Off Market
Save
A local agent can set up tours, give advice and negotiate with sellers.
A local lender can help you make sure your offer is ready when you are.