Skip main navigation
Sold for $1,625,000
Street View
  • Listed by: Total Funding & Realty • Tuan Nguyen • Contact: 714-719-5515
    Bought with: Real Broker
    $1,625,000

    16875 Daisy Ave, Fountain Valley, CA 92708

    4beds
    2,400sqft
    Single Family Residence
    Built in 1965
    7,995 Square Feet Lot
    $1,632,400 Zestimate®
    $677/sqft
    $6,405 Estimated rent

    Home value

    $1,632,400

    $1.50M - $1.78M

    $6,405/mo

    Zestimate® history
    Loading
    Loading...

    Owner options

    List your home for rent

    $6,405/mo

    Rent Zestimate®

    Find your next renter with Zillow Rental Manager. Plus, with online applications, you can quickly screen prospective tenants – for free.

    Learn more

    $6,405/mo

    Rent Zestimate®

    Refinance and save

    $10,261/mo

    Est. payment

    Refinancing to a lower rate could help reduce your monthly payments and save thousands over the life of the loan.

    See today's rates

    $10,261/mo

    Est. payment

    Explore your selling options

    Work with a Zillow partner agent

    Leverage their expertise and Zillow's premium Showcase listings to get your home seen by more buyers.

    Get started

    List with your own agent

    Get your home in front of millions of buyers by listing it on Zillow.

    Learn how to do it

    Sell it yourself

    Take full control of how buyers see your home on Zillow by listing For Sale by Owner (FSBO).

    List your home

    What's special

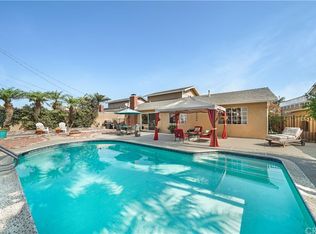
    Salt-water pebbletec poolMarble fireplaceGourmet kitchenSurround soundTropical landscapingDual pane patio slidersSubway tile backsplash
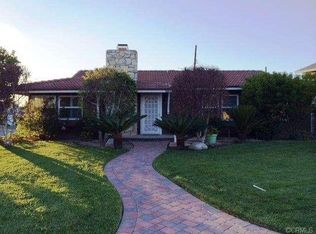
    Welcome to this Absolutely stunning, Completely Upgrade with very high-end Remodeling and expanded 4-bedroom, 4-bathroom home offers 2,400.00 sqft of luxurious living space. Nestled on a 7,995 sq. ft. lot, this property is an entertainer’s dream with a resort-style and build-in security cameras system. Brand New A/C system. Brand New Electronic Panel. Brand New Heating System. New Roofing, with fresh professional Painting. All the bedrooms boast dual pane patio sliders, smooth ceilings, recessed lighting, crown molding, and high baseboards. The chef's inspired gourmet kitchen includes quartz countertops, subway tile backsplash, custom white shaker cabinetry, and newer appliances. The elegant living room features a marble fireplace with a hand-crafted wood mantel. Top-quality upgrade Marble, height-end Amazing Resort-Style system Restrooms. Downstairs, you’ll find 3 bedrooms and 3 full baths, including a luxury master suite. Upstairs, a second luxurious master suite awaits with Brand New Solid Hardwood Floor & a custom organized walk-in closet, spa tub, separate shower, and French doors opening to a large wide open custom deck/balcony. Additional highlights include a giant family room with surround sound, a built-in desk with a granite top, and a new 2-car finished garage. The Backyard is Pure Tropical Paradise - Salt-Water Pebbletec Pool w/Water Features, Spa w/Added Jets, Palapa Covered Patio, Custom BBQ Center w/Bar Seating for 8-10, Lush Lawn, Tropical Landscaping, Large Deck & Block Wall Fencing is Ready for Major Entertaining! Don’t miss the opportunity to own this exceptional home in a prime location.

    Zillow last checked:

    Listing updated:

    Listed by:

    Tuan Nguyen DRE #01364258 totalfunding2000@yahoo.com,

    Total Funding & Realty

    Bought with:

    Jasmeet Gosal, DRE #02084721

    Real Broker

    Hassan Ghacham, DRE #02205619

    Real Broker

    Source: CRMLS,MLS#: PW24237267MLS LogoOriginating MLS: California Regional MLS

    Facts & features

    Interior

    Bedrooms & bathrooms
    • Bedrooms: 4
    • Bathrooms: 4
    • Full bathrooms: 4
    • Main level bathrooms: 4
    • Main level bedrooms: 4
    Rooms
    • Room types: Bedroom, Entry/Foyer, Family Room, Living Room, Primary Bedroom, Dining Room
    Primary bedroom
    • Features: Multiple Primary Suites
    Primary bedroom
    • Features: Main Level Primary
    Primary bedroom
    • Features: Primary Suite
    Bedroom
    • Features: All Bedrooms Down
    Bedroom
    • Features: All Bedrooms Up
    Bedroom
    • Features: Bedroom on Main Level
    Bathroom
    • Features: Quartz Counters, Remodeled, Separate Shower, Upgraded
    Family room
    • Features: Separate Family Room
    Kitchen
    • Features: Kitchen Island, Kitchen/Family Room Combo, Quartz Counters, Remodeled, Self-closing Drawers, Updated Kitchen
    Heating
    • Forced Air
    Cooling
    • Central Air
    Appliances
    • Included: Dishwasher, Gas Cooktop, Disposal, Gas Oven, Gas Range, Gas Water Heater
    • Laundry: Common Area, Washer Hookup, Gas Dryer Hookup
    Features
    • Wet Bar, Breakfast Bar, Built-in Features, Balcony, Block Walls, Crown Molding, Dry Bar, Separate/Formal Dining Room, High Ceilings, Open Floorplan, Quartz Counters, Recessed Lighting, Two Story Ceilings, All Bedrooms Up, All Bedrooms Down, Bedroom on Main Level, Main Level Primary, Multiple Primary Suites, Primary Suite
    • Flooring: Tile, Wood
    • Doors: Double Door Entry, French Doors, Service Entrance
    • Windows: Double Pane Windows
    • Has fireplace: Yes
    • Fireplace features: Living Room
    • Common walls with other units/homes: 1 Common Wall,No One Above,No One Below
    Interior area
    • Total interior livable area: 2,400 sqft

    Property

    Parking
    • Total spaces: 2
    • Parking features: Door-Multi, Driveway, Garage Faces Front, Garage, Oversized, Public
    • Attached garage spaces: 2
    Accessibility
    • Accessibility features: Other, Parking
    Features
    • Levels: Two
    • Stories: 2
    • Entry location: 1
    • Patio & porch: Covered, Deck, Patio
    • Has private pool: Yes
    • Pool features: Private
    • Has spa: Yes
    • Spa features: Private
    • Fencing: Block
    • Has view: Yes
    • View description: None
    Lot
    • Size: 7,995 Square Feet
    • Features: Back Yard, Front Yard, Garden, Irregular Lot, Lawn, Landscaped, Sprinkler System
    Details
    • Parcel number: 14329115
    • Special conditions: Standard

    Construction

    Type & style
    • Home type: SingleFamily
    • Architectural style: Traditional
    • Property subtype: Single Family Residence
    • Attached to another structure: Yes
    Materials
    • Drywall, Stucco
    • Foundation: Slab
    • Roof: Composition
    Condition
    • Additions/Alterations,Building Permit,Updated/Remodeled
    • New construction: No
    • Year built: 1965

    Utilities & green energy

    • Electric: 220 Volts in Garage
    • Sewer: Public Sewer
    • Water: Public
    • Utilities for property: Electricity Connected, Natural Gas Connected

    Community & HOA

    Community
    • Features: Street Lights, Sidewalks
    • Security: Security System, Carbon Monoxide Detector(s), 24 Hour Security, Smoke Detector(s)
    • Subdivision: Westmont (Wmon)
    Location
    • Region: Fountain Valley

    Financial & listing details

    • Price per square foot: $677/sqft
    • Tax assessed value: $1,048,046
    • Annual tax amount: $11,657
    • Date on market: 11/22/2024
    • Cumulative days on market: 108 days
    • Listing terms: Cash,Cash to Existing Loan,Cash to New Loan,Conventional,FHA

    Price history

    DateEventPrice
    7/17/2025Sold$1,625,000-1.5%$677/sqft
    Source: CRMLS #PW24237267 Report a problem
    3/15/2025Contingent$1,650,000$688/sqft
    Source: CRMLS #PW24237267 Report a problem
    2/28/2025Price change$1,650,000-2.9%$688/sqft
    Source: CRMLS #PW24237267 Report a problem
    1/23/2025Listed for sale$1,699,000+89.8%$708/sqft
    Source: CRMLS #PW24237267 Report a problem
    3/20/2018Sold$895,000+2.3%$373/sqft
    Source: Agent Provided Report a problem
    2/8/2018Pending sale$875,000$365/sqft
    Source: First Team Real Estate #OC18022508 Report a problem
    2/1/2018Listed for sale$875,000$365/sqft
    Source: First Team Real Estate #OC18022508 Report a problem

    Public tax history

    YearProperty taxesTax assessment
    2025$11,657 +2.3%$1,048,046 +2.6%
    2024$11,400 +4.7%$1,021,583 +4.4%
    2023$10,893 +1.4%$978,812 +2%
    2022$10,739 +2%$959,620 +2%
    2021$10,531 +0.6%$940,804 +1%
    2020$10,472 $931,158 +2%
    2019$10,472 +2.1%$912,900 +191.3%
    2018$10,253 +183.5%$313,357 +2%
    2017$3,616 $307,213 +2%
    2016$3,616 +4.4%$301,190 +1.5%
    2015$3,464 +3.7%$296,666 +2%
    2014$3,342 $290,855 +0.5%
    2013-- $289,541 +2%
    2012-- $283,864 +2%
    2011-- $278,299 +0.8%
    2010-- $276,220 -0.2%
    2009-- $276,877 +2%
    2008-- $271,449 +2%
    2007-- $266,127 +2%
    2006-- $260,909 +2%
    2005-- $255,794 +2%
    2004-- $250,779 +1.9%
    2003-- $246,183 +2%
    2002-- $241,356 +2%
    2001$2,557 +1.9%$236,624 +2%
    2000$2,510 $231,985
    Find assessor info on the county website

    Neighborhood: 92708

    Nearby schools

    GreatSchools rating
    Schools provided by the listing agent
    • Elementary: Plavan
    • Middle: Masuda

    Source: CRMLS. This data may not be complete. We recommend contacting the local school district to confirm school assignments for this home.

    Get a cash offer in 3 minutes
    Find out how much your home could sell for in as little as 3 minutes with a no-obligation cash offer.
    Estimated market value
    $1,632,400
    Get a cash offer in 3 minutes
    Find out how much your home could sell for in as little as 3 minutes with a no-obligation cash offer.
    Estimated market value
    $1,632,400