Impeccable home in Bethany with a level yard! 3 BD + Office (could be 4th bedroom w/ no closet) + 2.5 BA + 2-car garage. Let this darling North facing traditional home surprise you! With its traditional floorplan, it will greet you with a 2-story foyer. The formal living room has dramatic vaulted ceilings and the gleaming wood floors flow nicely into the dining room. The kitchen w/ island and breakfast bar, received many upgrades: gorgeous terracotta tile floors, granite countertops, gas stove with convection oven... A pantry completes this well appointed kitchen. Next to the large family room (w/ ceiling fan), you will find an office space, with a 2-sided gas fireplace; this bonus room could also be a 4th bedroom (w/ no closet). Upstairs, the expansive primary suite will capture your attention: vaulted ceilings, ceiling fan, and an upgraded ensuite bathroom (double sink, tub and separate shower) and oversized walk in closet! 2 more bedrooms, 1 bathroom and a laundry room (washer and dryer stay) complete the upper level. Another great feature of this home is outside: the extra large patio is designed to be a 4-season space, with its roof equipped with a skylight. A second canopy covers a hot tub (included) and the fully-fenced yard is set up with turf for easy maintenance, and a shed (included) for additional storage. Roof 2022, ext. paint 2024, water heater 2016. The home is close to the Waterhouse Trails (see photo), which connect to the Bethany trail system... ideal for many outdoor activities. Minutes from the Tanasbourne shopping area: shops, grocery stores, restaurants, coffee shops, movie theater, medical spaces and so much more! Hwy 26, 217, major employers... everything is close by! This home is the perfect place to balance life, play and work! Make sure to schedule your private tour right away!
Sold
$680,000
16875 NW Paddington Dr, Beaverton, OR 97006
4beds
2,005sqft
Residential, Single Family Residence
Built in 1996
5,227 Square Feet Lot
$651,000 Zestimate®
$339/sqft
$2,893 Estimated rent
Home value
$651,000
$612,000 - $690,000
$2,893/mo
Zestimate® history
Owner options
List your home for rent
$2,893/mo
Rent Zestimate®
Find your next renter with Zillow Rental Manager. Plus, with online applications, you can quickly screen prospective tenants – for free.
$2,893/mo
Rent Zestimate®
Refinance and save
$4,217/mo
Est. payment
Refinancing to a lower rate could help reduce your monthly payments and save thousands over the life of the loan.
$4,217/mo
Est. payment
Explore your selling options
Work with a Zillow partner agent
Leverage their expertise and Zillow's premium Showcase listings to get your home seen by more buyers.
Get startedList with your own agent
Get your home in front of millions of buyers by listing it on Zillow.
Learn how to do itSell it yourself
Take full control of how buyers see your home on Zillow by listing For Sale by Owner (FSBO).
List your homeWhat's special
Fully-fenced yardHot tubLevel yardOffice spaceTraditional floorplanTurf for easy maintenanceVaulted ceilings
Zillow last checked:
Listing updated:
Listed by:
Marie Conser 503-459-2726,
John L. Scott
Bought with:
Michelle Hutton, 201208117
Keller Williams Realty Professionals
Source: RMLS (OR),MLS#: 716248856
Facts & features
Interior
Bedrooms & bathrooms
- Bedrooms: 4
- Bathrooms: 3
- Full bathrooms: 2
- Partial bathrooms: 1
- Main level bathrooms: 1
Rooms
- Room types: Den, Laundry, Bedroom 2, Bedroom 3, Dining Room, Family Room, Kitchen, Living Room, Primary Bedroom
Primary bedroom
- Features: Bathroom, Ceiling Fan, Vaulted Ceiling, Walkin Closet, Wallto Wall Carpet
- Level: Upper
- Area: 304
- Dimensions: 19 x 16
Bedroom 2
- Features: Closet, Wallto Wall Carpet
- Level: Upper
- Area: 135
- Dimensions: 15 x 9
Bedroom 3
- Features: Closet, Wallto Wall Carpet
- Level: Upper
- Area: 120
- Dimensions: 12 x 10
Dining room
- Features: Wood Floors
- Level: Main
- Area: 90
- Dimensions: 10 x 9
Family room
- Features: Ceiling Fan, Fireplace, Wood Floors
- Level: Main
- Area: 154
- Dimensions: 14 x 11
Kitchen
- Features: Dishwasher, Gas Appliances, Convection Oven, Free Standing Refrigerator, Granite, Tile Floor
- Level: Main
- Area: 77
- Width: 7
Living room
- Features: High Ceilings, Wood Floors
- Level: Main
- Area: 182
- Dimensions: 14 x 13
Heating
- Forced Air, Fireplace(s)
Cooling
- Central Air
Appliances
- Included: Dishwasher, Disposal, Free-Standing Gas Range, Free-Standing Refrigerator, Gas Appliances, Microwave, Washer/Dryer, Convection Oven, Gas Water Heater
- Laundry: Laundry Room
Features
- Ceiling Fan(s), Granite, High Ceilings, Vaulted Ceiling(s), Bookcases, Sink, Closet, Bathroom, Walk-In Closet(s), Kitchen Island, Pantry, Tile
- Flooring: Tile, Wall to Wall Carpet, Wood
- Windows: Double Pane Windows
- Basement: Crawl Space
- Number of fireplaces: 1
- Fireplace features: Gas
Interior area
- Total structure area: 2,005
- Total interior livable area: 2,005 sqft
Property
Parking
- Total spaces: 2
- Parking features: Driveway, On Street, Garage Door Opener, Attached
- Attached garage spaces: 2
- Has uncovered spaces: Yes
Features
- Levels: Two
- Stories: 2
- Patio & porch: Covered Patio, Patio
- Has spa: Yes
- Spa features: Free Standing Hot Tub
- Fencing: Fenced
Lot
- Size: 5,227 Square Feet
- Features: Level, Private, SqFt 5000 to 6999
Details
- Additional structures: Gazebo, ToolShed
- Parcel number: R2040680
Construction
Type & style
- Home type: SingleFamily
- Architectural style: Traditional
- Property subtype: Residential, Single Family Residence
Materials
- Cement Siding
- Roof: Composition
Condition
- Resale
- New construction: No
- Year built: 1996
Utilities & green energy
- Gas: Gas
- Sewer: Public Sewer
- Water: Public
Community & HOA
Community
- Subdivision: Bethany
HOA
- Has HOA: Yes
- Amenities included: Commons, Insurance, Management
- HOA fee: $40 annually
Location
- Region: Beaverton
Financial & listing details
- Price per square foot: $339/sqft
- Tax assessed value: $676,950
- Annual tax amount: $6,301
- Date on market: 3/6/2025
- Cumulative days on market: 8 days
- Listing terms: Cash,Conventional,FHA,VA Loan
Price history
| Date | Event | Price |
|---|---|---|
| 4/15/2025 | Sold | $680,000$339/sqft |
Source:  RMLS (OR) #716248856 Report a problem RMLS (OR) #716248856 Report a problem | ||
| 3/15/2025 | Pending sale | $680,000$339/sqft |
Source: RMLS (OR) #716248856 Report a problem | ||
| 3/7/2025 | Listed for sale | $680,000+109.2%$339/sqft |
Source: RMLS (OR) #716248856 Report a problem | ||
| 9/8/2005 | Sold | $325,000+87.1%$162/sqft |
Source: Public Record Report a problem | ||
| 12/26/1995 | Sold | $173,715$87/sqft |
Source: Public Record Report a problem | ||
Public tax history
| Year | Property taxes | Tax assessment |
|---|---|---|
| 2025 | $6,577 +4.4% | $346,320 +3% |
| 2024 | $6,302 +6.5% | $336,240 +3% |
| 2023 | $5,918 +3.6% | $326,450 +3% |
| 2022 | $5,714 +3.5% | $316,950 |
| 2021 | $5,520 +3.1% | -- |
| 2020 | $5,352 +3.3% | $298,760 +3% |
| 2019 | $5,181 +3.4% | $290,060 |
| 2018 | $5,013 | $290,060 +6.1% |
| 2017 | $5,013 +7.6% | $273,420 +3% |
| 2016 | $4,659 | $265,460 +3% |
| 2015 | $4,659 +3.9% | $257,730 +3% |
| 2014 | $4,485 +4% | $250,230 +3% |
| 2013 | $4,312 +12.3% | $242,950 +3% |
| 2012 | $3,838 +6.6% | $235,880 -22.8% |
| 2011 | $3,601 +2.8% | $305,610 -3.8% |
| 2010 | $3,504 +2.1% | $317,780 +0.2% |
| 2009 | $3,432 +8.3% | $317,280 -11.5% |
| 2008 | $3,168 +2.5% | $358,410 -4% |
| 2007 | $3,090 +11.5% | $373,420 +7.8% |
| 2006 | $2,770 -10.1% | $346,300 +25.6% |
| 2005 | $3,082 +11.4% | $275,750 +7.4% |
| 2004 | $2,766 -6.5% | $256,640 +10.9% |
| 2003 | $2,957 +13.5% | $231,350 +4.1% |
| 2002 | $2,605 +3% | $222,300 +4.3% |
| 2001 | $2,530 +10.4% | $213,060 +2.3% |
| 2000 | $2,291 | $208,230 |
Find assessor info on the county website
Neighborhood: 97006
Nearby homes
- $574,600-- bd-- ba1 sqft16869 NW Paddington Dr, Beaverton, OR 97006Off Market
- $589,5003 bd3 ba1.7k sqft16881 NW Paddington Dr, Beaverton, OR 97006Off Market
- $558,8004 bd3 ba1.8k sqft16903 NW Shadow Hills Ln, Beaverton, OR 97006Off Market
- $584,1003 bd3 ba1.8k sqft16881 NW Shadow Hills Ln, Beaverton, OR 97006Off Market
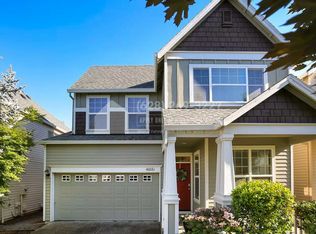
- $539,4003 bd3 ba1.7k sqft16911 NW Shadow Hills Ln, Beaverton, OR 97006Off Market
- $573,4003 bd3 ba1.7k sqft16863 NW Paddington Dr, Beaverton, OR 97006Off Market
- $515,5003 bd2 ba1.6k sqft16859 NW Shadow Hills Ln, Beaverton, OR 97006Off Market
- $373,2003 bd2 ba1.6k sqft16859 NW Shadow Hills Ln #HOUSE, Beaverton, OR 97006Off Market
Nearby schools
GreatSchools rating
- 7/10Oak Hills Elementary SchoolGrades: K-5Distance: 0.7 mi
- 5/10Five Oaks Middle SchoolGrades: 6-8Distance: 0.5 mi
- 7/10Westview High SchoolGrades: 9-12Distance: 1.1 mi
Schools provided by the listing agent
- Elementary: Oak Hills
- Middle: Five Oaks
- High: Westview
Source: RMLS (OR). This data may not be complete. We recommend contacting the local school district to confirm school assignments for this home.
Get a cash offer in 3 minutes
Find out how much your home could sell for in as little as 3 minutes with a no-obligation cash offer.
Estimated market value
$651,000
Get a cash offer in 3 minutes
Find out how much your home could sell for in as little as 3 minutes with a no-obligation cash offer.
Estimated market value
$651,000
- Oregon
- Washington County
- Beaverton
- 97006
- 16875 NW Paddington Dr
Nearby cities
Nearby neighborhoods
Nearby zip codes
Other Beaverton Topics
