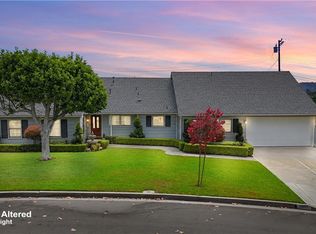
This unique 10-bedroom, 10-bathroom property offers incredible versatility with 8 of the bedrooms featuring private half baths and 2 additional full bathrooms for shared use. At the heart of the home is a stunning atrium that fills the interior with natural light and creates a peaceful, open ambiance. The layout is thoughtfully designed to accommodate a variety of uses, whether you're looking for a spacious single-family residence, multigenerational living, rental opportunities, or a business venture. Outside, the property is adorned with countless fruit trees, adding natural beauty and seasonal abundance. With its flexible design and lush surroundings, this home is a rare opportunity to create something truly special.
469 days
|
499
|
18
|
Zillow last checked:
Listing updated:
Listed by:
BertaLuchi BalcazarDRE #01475084562-761-3331,
Coldwell Banker Envision
Source: CRMLS,MLS#: PW25263864Originating MLS: California Regional MLS
Facts & features
Interior
Bedrooms & bathrooms
Bedrooms: 10
Bathrooms: 10
Full bathrooms: 2
1/2 bathrooms: 8
Main level bathrooms: 10
Main level bedrooms: 10
Rooms
Room types: Atrium, Bedroom, Primary Bedroom
Primary bedroom
Features: Main Level Primary
Bedroom
Features: All Bedrooms Down
Bedroom
Features: Bedroom on Main Level
Bathroom
Features: Bathtub, Separate Shower
Heating
Central
Cooling
Central Air
Appliances
Included: Gas Range
Laundry: In Garage, Laundry Room
Features
All Bedrooms Down, Atrium, Bedroom on Main Level, Main Level Primary
Doors: Sliding Doors
Has fireplace: Yes
Fireplace features: Living Room
Common walls with other units/homes: No Common Walls
Interior area
Total interior livable area: 4,274 sqft
Property
Parking
Total spaces: 11
Parking features: Driveway
Attached garage spaces: 1
Uncovered spaces: 10
Features
Levels: One
Stories: 1
Entry location: Front
Pool features: None
Spa features: None
Has view: Yes
View description: Neighborhood
Lot
Size: 0.46 Acres
Features: 0-1 Unit/Acre
Details
Parcel number: 8236038001
Zoning: WHR109
Special conditions: Standard
Construction
Type & style
Home type: SingleFamily
Property subtype: Single Family Residence
Materials
Roof: Shingle
Condition
New construction: No
Year built: 1956
Utilities & green energy
Electric: Standard
Sewer: Public Sewer
Water: Public
Community & HOA
Community
Features: Suburban
Location
Region: Whittier
Financial & listing details
Price per square foot: $397/sqft
Tax assessed value: $641,987
Date on market: 11/20/2025
Cumulative days on market: 469 days
Listing terms: Cash,Cash to New Loan,Conventional,Submit