Skip main navigation
Closed
  • $185,000

    16876 Head Ave, Hazel Crest, IL 60429

    4beds
    1,147sqft
    Single Family Residence
    Built in 1948
    4,800 Square Feet Lot
    $185,700 Zestimate®
    $161/sqft
    $2,676 Estimated rent

    Home value

    $185,700

    $169,000 - $204,000

    $2,676/mo

    Zestimate® history
    Loading
    Loading...

    Owner options

    List your home for rent

    $2,676/mo

    Rent Zestimate®

    Find your next renter with Zillow Rental Manager. Plus, with online applications, you can quickly screen prospective tenants – for free.

    Learn more

    $2,676/mo

    Rent Zestimate®

    Refinance and save

    $1,356/mo

    Est. payment

    Refinancing to a lower rate could help reduce your monthly payments and save thousands over the life of the loan.

    See today's rates

    $1,356/mo

    Est. payment

    Explore your selling options

    Work with a Zillow partner agent

    Leverage their expertise and Zillow's premium Showcase listings to get your home seen by more buyers.

    Get started

    List with your own agent

    Get your home in front of millions of buyers by listing it on Zillow.

    Learn how to do it

    Sell it yourself

    Take full control of how buyers see your home on Zillow by listing For Sale by Owner (FSBO).

    List your home

    What's special

    Partially finished basementFully fenced backyardEnclosed back porchGalley kitchenFreshly painted wallsUpdated countertopsTile backsplash
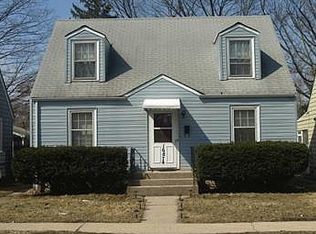
    Welcome home to this charming 4 bedroom, 2 bathroom Cape Cod in Hazel Crest, featuring a brand-new roof and plenty of updates throughout. Step inside to find freshly painted walls and new vinyl flooring on the main level, creating a clean and inviting space. The galley kitchen offers white shaker cabinetry, tile backsplash, and updated countertops, making meal prep a breeze. The main level also includes a spacious bedroom and a full bathroom, perfect for guests or first-floor living. Upstairs, you'll find two generous bedrooms with refinished hardwood floors, built-in storage drawers, and a walk-in closet. A beautifully updated full bath completes the upper level. The partially finished basement provides additional living space, featuring a cozy family room and a fourth bedroom on one side, with a storage/workshop area and laundry space on the other. Enjoy warm summer days on the enclosed back porch or in the fully fenced backyard, complete with a shady deck platform that's perfect for BBQs and small gatherings. The home also offers a 2.5-car garage with alley access and a side drive apron for extra parking. This home has it all - space, updates, and charm. Schedule your private showing today!

    Zillow last checked:

    Listing updated:

    Listing courtesy of:

    Dione Branch 888-574-9405,

    eXp Realty

    Bought with:

    Kassandra Yousef

    RE/MAX 10

    Source: MRED as distributed by MLS GRID,MLS#: 12572748MLS Logo

    Facts & features

    Interior

    Bedrooms & bathrooms
    • Bedrooms: 4
    • Bathrooms: 2
    • Full bathrooms: 2
    Primary bedroom
    • Features: Flooring (Hardwood)
    • Level: Second
    • Area: 156 Square Feet
    • Dimensions: 13X12
    Bedroom 2
    • Features: Flooring (Hardwood)
    • Level: Second
    • Area: 169 Square Feet
    • Dimensions: 13X13
    Bedroom 3
    • Features: Flooring (Vinyl)
    • Level: Main
    • Area: 110 Square Feet
    • Dimensions: 11X10
    Bedroom 4
    • Level: Basement
    • Area: 110 Square Feet
    • Dimensions: 11X10
    Dining room
    • Features: Flooring (Vinyl)
    • Level: Main
    • Area: 156 Square Feet
    • Dimensions: 13X12
    Enclosed porch
    • Features: Flooring (Slate)
    • Level: Main
    • Area: 200 Square Feet
    • Dimensions: 10X20
    Family room
    • Features: Flooring (Ceramic Tile)
    • Level: Basement
    • Area: 500 Square Feet
    • Dimensions: 25X20
    Kitchen
    • Features: Flooring (Vinyl)
    • Level: Main
    • Area: 80 Square Feet
    • Dimensions: 8X10
    Laundry
    • Features: Flooring (Slate)
    • Level: Basement
    • Area: 80 Square Feet
    • Dimensions: 10X8
    Living room
    • Features: Flooring (Vinyl)
    • Level: Main
    • Area: 209 Square Feet
    • Dimensions: 11X19
    Heating
    • Natural Gas
    Cooling
    • Central Air
    Appliances
    • Included: Range, Refrigerator
    Features
    • Basement: Finished,Full
    Interior area
    • Total structure area: 0
    • Total interior livable area: 1,147 sqft

    Property

    Parking
    • Total spaces: 3.5
    • Parking features: Yes, Detached, Side Apron, Garage
    • Garage spaces: 2.5
    Accessibility
    • Accessibility features: No Disability Access
    Features
    • Stories: 2
    Lot
    • Size: 4,800 sqft
    • Dimensions: 40 X 120
    Details
    • Parcel number: 29301110270000
    • Special conditions: None

    Construction

    Type & style
    • Home type: SingleFamily
    • Architectural style: Cape Cod
    • Property subtype: Single Family Residence
    Materials
    • Vinyl Siding
    Condition
    • New construction: No
    • Year built: 1948

    Utilities & green energy

    • Sewer: Public Sewer
    • Water: Public

    Community & neighborhood

    Location
    • Region: Hazel Crest

    HOA & financial

    HOA
    • Services included: None

    Other

    Other facts
    • Listing terms: Conventional
    • Ownership: Fee Simple

    Price history

    DateEventPrice
    5/28/2026Sold$185,000-2.6%$161/sqft
    Source: MRED as distributed by MLS GRID #12572748 Report a problem
    4/29/2026Contingent$190,000$166/sqft
    Source: MRED as distributed by MLS GRID #12572748 Report a problem
    2/19/2026Listed for sale$190,000$166/sqft
    Source: MRED as distributed by MLS GRID #12572748 Report a problem
    2/18/2026Listing removed$190,000$166/sqft
    Source: eXp Realty #12528358 Report a problem
    12/5/2025Listed for sale$190,000$166/sqft
    Source: MRED as distributed by MLS GRID #12528358 Report a problem
    12/3/2025Listing removed$190,000$166/sqft
    Source: MRED as distributed by MLS GRID #12483296 Report a problem
    10/24/2025Price change$190,000-5%$166/sqft
    Source: MRED as distributed by MLS GRID #12483296 Report a problem
    9/29/2025Listed for sale$200,000$174/sqft
    Source: MRED as distributed by MLS GRID #12483296 Report a problem
    8/11/2025Listing removed$200,000$174/sqft
    Source: MRED as distributed by MLS GRID #12427948 Report a problem
    6/30/2025Listed for sale$200,000$174/sqft
    Source: MRED as distributed by MLS GRID #12377200 Report a problem
    5/30/2025Pending sale$200,000$174/sqft
    Source: MRED as distributed by MLS GRID #12377200 Report a problem
    5/28/2025Listed for sale$200,000$174/sqft
    Source: MRED as distributed by MLS GRID #12377200 Report a problem
    5/28/2025Listing removed$200,000$174/sqft
    Source: MRED as distributed by MLS GRID #12358996 Report a problem
    4/7/2025Listed for sale$200,000$174/sqft
    Source: MRED as distributed by MLS GRID #12315938 Report a problem
    4/7/2025Pending sale$200,000$174/sqft
    Source: MRED as distributed by MLS GRID #12315938 Report a problem
    3/19/2025Listed for sale$200,000$174/sqft
    Source: MRED as distributed by MLS GRID #12315938 Report a problem
    3/13/2025Listing removed$200,000$174/sqft
    Source: MRED as distributed by MLS GRID #12193271 Report a problem
    10/21/2024Listed for sale$200,000$174/sqft
    Source: MRED as distributed by MLS GRID #12193271 Report a problem
    9/25/2024Listing removed$200,000$174/sqft
    Source: MRED as distributed by MLS GRID #12125129 Report a problem
    7/30/2024Listed for sale$200,000$174/sqft
    Source: MRED as distributed by MLS GRID #12125129 Report a problem
    7/30/2024Listing removed--
    Source: MRED as distributed by MLS GRID #12096367 Report a problem
    7/1/2024Listed for sale$200,000+0.9%$174/sqft
    Source: MRED as distributed by MLS GRID #12096367 Report a problem
    6/17/2024Listing removed--
    Source: MRED as distributed by MLS GRID #12085051 Report a problem
    6/14/2024Listed for sale$198,200$173/sqft
    Source: MRED as distributed by MLS GRID #12085051 Report a problem
    6/14/2024Listing removed--
    Source: MRED as distributed by MLS GRID #12000261 Report a problem
    3/11/2024Listed for sale$198,200+41.6%$173/sqft
    Source: MRED as distributed by MLS GRID #12000261 Report a problem
    8/10/2006Sold$140,000+84.2%$122/sqft
    Source: Public Record Report a problem
    5/19/1999Sold$76,000+81%$66/sqft
    Source: Public Record Report a problem
    1/25/1994Sold$42,000$37/sqft
    Source: Public Record Report a problem

    Public tax history

    YearProperty taxesTax assessment
    2024-- $6,300
    2023$4,035 -8.5%$6,300 +23.7%
    2022$4,408 +2.9%$5,092
    2021$4,285 +6.7%$5,092
    2020$4,017 -27.2%$5,092 -27.8%
    2019$5,516 +2.7%$7,054
    2018$5,369 +3.4%$7,054
    2017$5,194 +4.8%$7,054 -3.8%
    2016$4,954 +3.1%$7,330
    2015$4,806 +1.3%$7,330
    2014$4,746 +33.9%$7,330 +22.1%
    2013$3,546 -14.9%$6,004 -21.7%
    2012$4,167 +4.1%$7,667
    2011$4,003 -3.4%$7,667 -14.7%
    2010$4,145 +4.1%$8,984
    2009$3,982 +10.2%$8,984 -5%
    2008$3,613 +10%$9,457 +7.5%
    2007$3,284 +3.8%$8,797
    2006$3,163 +52.9%$8,797
    2005$2,069 -3.4%$8,797 +13.3%
    2004$2,142 +1.5%$7,767
    2003$2,110 +0.6%$7,767
    2002$2,097 -2.4%$7,767 +9.1%
    2001$2,148 +43%$7,119
    2000$1,502 +28.1%$7,119
    1999$1,172 $7,119

    Find assessor info on the county website

    Neighborhood: 60429

    Nearby schools

    GreatSchools rating
    Schools provided by the listing agent
    • District: 152

    Source: MRED as distributed by MLS GRID. This data may not be complete. We recommend contacting the local school district to confirm school assignments for this home.

    Get a cash offer in 3 minutes
    Find out how much your home could sell for in as little as 3 minutes with a no-obligation cash offer.
    Estimated market value
    $185,700
    Get a cash offer in 3 minutes
    Find out how much your home could sell for in as little as 3 minutes with a no-obligation cash offer.
    Estimated market value
    $185,700