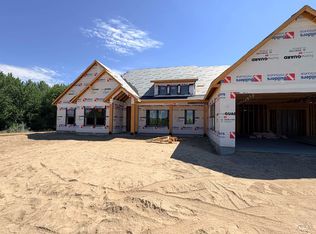
An exceptional custom estate by Ken Moore Construction, where timeless craftsmanship and uncompromising quality define every space. Designed for both grand entertaining and everyday luxury, this expansive single-level residence welcomes you with a breathtaking wall of windows that fills the home with natural light while showcasing soaring wood beams, a dramatic fireplace, extensive custom millwork, and thoughtfully designed built-ins throughout. The chef's kitchen is a masterpiece featuring exquisite quartz countertops, a sparkling tile backsplash, under & over cabinet lighting, an oversized island with farmhouse prep sink, and an unforgettable butler's pantry with a statement brick wall and rolling library ladder. The private owner's retreat offers a true spa experience with a soaking tub, backlit walk-in shower, dual vanities, an oversized closet with hidden gun storage, and impeccable finishes. A private junior suite provides luxurious accommodations for guests. Even the laundry/mudroom is designer-inspired with abundant custom cabinetry and built-ins. The extraordinary 3,000 sq. ft. insulated and heated garage including double 55' RV bays with epoxy floors and a half bath is a dream. Perfectly positioned on over an acre of land in an exclusive boutique subdivision, this impeccably landscaped estate offers refined luxury, privacy, and exceptional living at every turn!
Active
Price cut: $149.9K (8/7)
$1,650,000
16876 Spring Meadow Dr, Caldwell, ID 83607
4beds
4baths
3,440sqft
Single Family Residence
Built in 2026
1.04 Acres Lot
$1,636,100 Zestimate®
$480/sqft
$21/mo HOA
What's special
Dramatic fireplaceImpeccably landscaped estateImpeccable finishesThoughtfully designed built-ins throughoutExquisite quartz countertopsRolling library ladderSoaring wood beams
- 34 days |
- 990 |
- 32 |
Zillow last checked:
Listing updated:
Listed by:
Ruth Kmiecik Main:208-466-4098,
Peterson & Associates REALTORS, LLC
Source: IMLS,MLS#: 98994180
Facts & features
Interior
Bedrooms & bathrooms
- Bedrooms: 4
- Bathrooms: 4
- Main level bathrooms: 4
- Main level bedrooms: 4
Primary bedroom
- Level: Main
- Area: 240
- Dimensions: 16 x 15
Bedroom 2
- Level: Main
- Area: 132
- Dimensions: 12 x 11
Bedroom 3
- Level: Main
- Area: 132
- Dimensions: 12 x 11
Bedroom 4
- Level: Main
- Area: 132
- Dimensions: 12 x 11
Dining room
- Area: 416
- Dimensions: 26 x 16
Kitchen
- Level: Main
- Area: 300
- Dimensions: 20 x 15
Office
- Level: Main
- Area: 165
- Dimensions: 15 x 11
Heating
- Heated, Forced Air, Propane
Cooling
- Central Air
Appliances
- Included: Electric Water Heater, Tank Water Heater, Dishwasher, Disposal, Double Oven, Oven/Range Built-In, Refrigerator
Features
- Bathroom, Bath-Master, Bed-Master Main Level, Split Bedroom, Den/Office, Great Room, Two Master Bedrooms, Double Vanity, Walk-In Closet(s), Walk In Shower, Breakfast Bar, Pantry, Kitchen Island, Quartz Counters, Number of Baths Main Level: 4
- Flooring: Concrete, Tile, Carpet
- Has basement: No
- Number of fireplaces: 1
- Fireplace features: One
Interior area
- Total structure area: 3,440
- Total interior livable area: 3,440 sqft
- Finished area above ground: 3,440
- Finished area below ground: 0
Video & virtual tour
Property
Parking
- Total spaces: 7
- Parking features: Garage Door Access, RV/Boat, Attached, RV Access/Parking, Driveway
- Attached garage spaces: 7
- Has uncovered spaces: Yes
- Details: Garage: 33x32
Features
- Levels: One
- Patio & porch: Covered Patio/Deck
- Fencing: Full,Vinyl
Lot
- Size: 1.04 Acres
- Features: 1 - 4.99 AC, Garden, Auto Sprinkler System, Full Sprinkler System
Details
- Parcel number: R3267612100
Construction
Type & style
- Home type: SingleFamily
- Property subtype: Single Family Residence
Materials
- Frame, Masonry, HardiPlank Type
- Foundation: Crawl Space
- Roof: Architectural Style
Condition
- New Construction
- New construction: Yes
- Year built: 2026
Utilities & green energy
- Sewer: Septic Tank
- Water: Community Service
- Utilities for property: Electricity Connected
Community & HOA
Community
- Subdivision: Northstar
HOA
- Has HOA: Yes
- HOA fee: $250 annually
Location
- Region: Caldwell
Financial & listing details
- Price per square foot: $480/sqft
- Tax assessed value: $222,880
- Annual tax amount: $1,118
- Date on market: 7/16/2026
- Listing terms: Cash,Conventional,VA Loan
- Ownership: Fee Simple
- Electric utility on property: Yes
- Road surface type: Paved
Estimated market value
$1,636,100
$1.55M - $1.72M
$4,347/mo
Price history
Price history is unavailable.
Public tax history
| Year | Property taxes | Tax assessment |
|---|---|---|
| 2025 | $1,119 -4.5% | $222,880 |
| 2024 | $1,172 -5.6% | $222,880 |
| 2023 | $1,241 +3.9% | $222,880 -0.2% |
| 2022 | $1,194 +8% | $223,280 +70.4% |
| 2021 | $1,105 +87.8% | $131,000 +127.8% |
| 2020 | $589 -41.7% | $57,500 -28.5% |
| 2019 | $1,011 +51% | $80,400 +59.5% |
| 2017 | $669 +18.9% | $50,400 |
| 2016 | $563 | -- |
| 2015 | $563 +0.3% | -- |
| 2014 | $561 | $28,320 |
| 2013 | -- | -- |
| 2012 | -- | -- |
| 2011 | -- | -- |
| 2010 | -- | -- |
Find assessor info on the county website
Monthly payment
Est. payment
Payment breakdown
Explore the cost of this home by adjusting the details. Changes won't be saved.Climate risks
Neighborhood: 83607
Nearby schools
GreatSchools rating
- 8/10West Canyon Elementary SchoolGrades: PK-5Distance: 3.1 mi
- 5/10Vallivue Middle SchoolGrades: 6-8Distance: 2 mi
- 5/10Vallivue High SchoolGrades: 9-12Distance: 2.5 mi
Schools provided by the listing agent
- Elementary: West Canyon
- Middle: Vallivue Middle
- High: Vallivue
- District: Vallivue School District #139
Source: IMLS. This data may not be complete. We recommend contacting the local school district to confirm school assignments for this home.
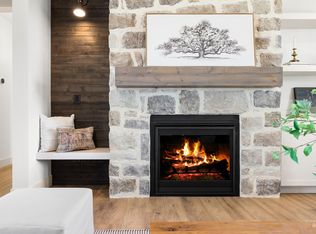
- $--3 bd3 ba2.4k sqft16914 Spring Meadow Dr, Caldwell, ID 83607Sold
- $--3 bd2 ba2.4k sqft16871 Long Meadow Dr, Caldwell, ID 83607Sold
- $--3 bd3 ba3k sqft16845 Long Meadow Dr, Caldwell, ID 83607Sold
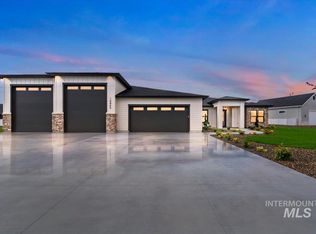
- $--4 bd4 ba3.1k sqft16844 Spring Meadow Dr, Caldwell, ID 83607Sold
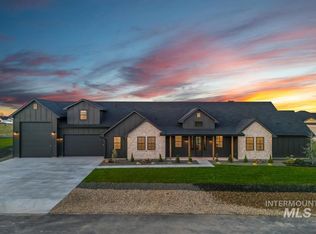
- $1,121,0003 bd2 ba2.6k sqft16901 Spring Meadow Dr, Caldwell, ID 83607Off Market
- $876,7003 bd2 ba2.5k sqft16952 Spring Meadow Dr, Caldwell, ID 83607Off Market
- $1,036,5003 bd2 ba2.5k sqft16863 Spring Meadow Dr, Caldwell, ID 83607Off Market
- $1,144,1003 bd3 ba2.8k sqft16935 Spring Meadow Dr, Caldwell, ID 83607Off Market
A local agent can set up tours, give advice and negotiate with sellers.
A local lender can help you make sure your offer is ready when you are.
Similar homes
- $1,685,0004 bd3 ba3.3k sqft20796 Lowell Rd, Caldwell, ID 83607Active
 MLS ID #98991984, Jan Larison, exp Realty, LLC. IMLS
 - $1,349,0004 bd5 ba3.7k sqft11223 W River Rd, Caldwell, ID 83607Active
 MLS ID #98994642, Donna Marose, Syme Real Estate. IMLS
 - $1,475,0003 bd4 ba3k sqft15350 Syrah Ct, Caldwell, ID 83607Active
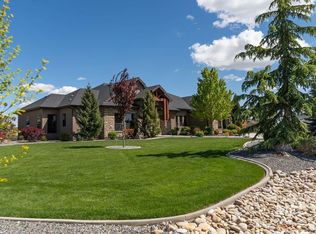 MLS ID #98983631, Jennifer Dickinson, Silvercreek Realty Group. IMLS
 - $1,383,0004 bd3 ba2.7k sqftManzanita Ln, Caldwell, ID 83607Active
 MLS ID #98993376, Kara Christian, Keller Williams Realty Boise. IMLS
 - $1,589,0004 bd4 ba3.4k sqft13290 Breezeview, Caldwell, ID 83607ActiveMLS ID #98990478, Aubrey Fuhriman, NextHome Treasure Valley. IMLS
- $1,435,0003 bd3 ba2.6k sqft16368 Brunello Ct, Caldwell, ID 83607ActiveMLS ID #98973676, Steven Powers, Finding 43 Real Estate. IMLS
- $899,0003 bd2 ba2.5k sqft22776 Big Loon Way, Caldwell, ID 83607NewMLS ID #98997842, Mary Vis, Team Realty. IMLS
- $1,499,0004 bd4 ba3k sqft25470 Havard Oak Pl, Caldwell, ID 83607ActiveMLS ID #98990104, April Florczyk, Keller Williams Realty Boise. IMLS
- $1,850,0004 bd4 ba3.7k sqft13319 Breezeview Ln, Caldwell, ID 83607ActiveMLS ID #98989729, Matthew Clark, Homes of Idaho. IMLS
- $1,128,0003 bd4 ba3k sqft15465 Syrah Ct, Caldwell, ID 83607ActiveMLS ID #98976045, Gerald Dalton, THG Real Estate. IMLS
- $1,899,0004 bd5 ba4k sqft13287 Prominence Ridge Ln, Caldwell, ID 83607ActiveMLS ID #98996500, Kirk Hessing, Silvercreek Realty Group. IMLS
- $1,950,0003 bd4 ba3.1k sqft14555 Simplicity Ln, Caldwell, ID 83607ActiveMLS ID #98988935, Carlette Napoles, exp Realty, LLC. IMLS
- $979,0004 bd3 ba3.8k sqft22347 Upper Pleasant Ridge Rd, Caldwell, ID 83607ActiveMLS ID #98993678, Maureen Jackson, Agate Creek. IMLS
- $1,349,0005 bd5 ba3.6k sqft25427 Havard Oak Pl, Caldwell, ID 83607ActiveMLS ID #98980539, Leslie Newman, Finding 43 Real Estate. IMLS
- $925,0005 bd2 ba2.8k sqft320 W Homedale Rd, Caldwell, ID 83607ActiveMLS ID #98980019, Valarie Hruza, Amherst Madison. IMLS
- $1,149,9004 bd3 ba2.6k sqft25498 Havard Oak Pl, Caldwell, ID 83607ActiveMLS ID #98996473, Cesar Lira-guzman, Silvercreek Realty Group. IMLS
- $1,750,0004 bd4 ba3.1k sqftL1b9 Salado Creek Ave, Nampa, ID 83651ActiveMLS ID #98992994, Tracy Kasper, Berkshire Hathaway HomeServices Silverhawk Realty. IMLS
- $985,0004 bd3 ba2.9k sqft23800 Breyer Rd, Caldwell, ID 83607ActiveMLS ID #98995501, Cara Johansen, Real Broker LLC. IMLS
- $1,199,0003 bd2 ba3.1k sqft19234 Top Rd, Caldwell, ID 83607ActiveMLS ID #98965256, Matt Wilke, White Barn Real Estate Inc. IMLS
- $1,274,9994 bd3 ba3k sqft24821 Ardmore Ct, Caldwell, ID 83607ActiveMLS ID #98986528, Jonathan Newell, 208 Real Estate. IMLS
