Skip main navigation
Sold for $769,000
  • $769,000

    16876 W 67th Circle, Arvada, CO 80007

    3beds
    2,542sqft
    Single Family Residence
    Built in 1996
    8,665 Square Feet Lot
    $761,000 Zestimate®
    $303/sqft
    $3,509 Estimated rent

    Home value

    $761,000

    $715,000 - $807,000

    $3,509/mo

    Zestimate® history
    Loading
    Loading...

    Owner options

    List your home for rent

    $3,509/mo

    Rent Zestimate®

    Find your next renter with Zillow Rental Manager. Plus, with online applications, you can quickly screen prospective tenants – for free.

    Learn more

    $3,509/mo

    Rent Zestimate®

    Refinance and save

    $4,527/mo

    Est. payment

    Refinancing to a lower rate could help reduce your monthly payments and save thousands over the life of the loan.

    See today's rates

    $4,527/mo

    Est. payment

    Explore your selling options

    Work with a Zillow partner agent

    Leverage their expertise and Zillow's premium Showcase listings to get your home seen by more buyers.

    Get started

    List with your own agent

    Get your home in front of millions of buyers by listing it on Zillow.

    Learn how to do it

    Sell it yourself

    Take full control of how buyers see your home on Zillow by listing For Sale by Owner (FSBO).

    List your home

    What's special

    Cozy fireplaceBeautifully landscaped backyardCustom plantation shuttersGranite countertopsSouth-facing windowsOpen spaceLight-filled main-floor office
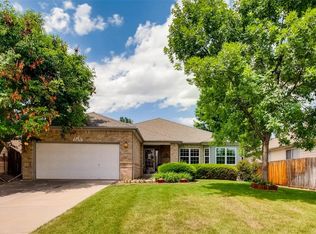
    Tucked away on a quiet cul-de-sac in West Woods Ranch, this thoughtfully updated home offers a rare balance of privacy, charm, easy access to the city and the great outdoors. Wake up to sunrise spilling across open space, pour a cup of coffee & step outside to a network of winding trails just beyond your door. Inside, the vibe is bright and welcoming with soaring ceilings, south-facing windows and a steady stream of natural light. Main level is designed for the rhythms of real life—gathering, hosting, and relaxing. The kitchen anchors it all w/stainless appliances, granite countertops and a layout that flows easily into the living, dining and south-facing covered deck tucked among mature trees—an ideal perch for slow mornings, evening wine, or catching the last bit of sun. A cozy fireplace and expansive windows frame views of the beautifully landscaped backyard. Main floor ensuite primary offers a calm and comfortable retreat w/direct access to the backyard patio. Spacious walk-in closet, dual vanities and a soaking tub. 2nd and 3rd main-level bedrooms with Jack-and-Jill bath with a beautifully updated walk-in shower provides flexibility for guests or family alike. For those working from home the light-filled main-floor office strikes a perfect balance between privacy & connection. Large unfinished basement offers a blank canvas w/room to grow—think home theater, gym, additional living space, or all three! Behind the scenes updates bring peace of mind- new paint, new carpet, newer or updated/maintained systems, windows, roof, electrical, and plumbing. Hardwood floors, custom plantation shutters, security system, roof snow-melt system, gas line for a BBQ grill & landscape lighting front & back yards. >> Open House March 21st 11AM–1PM <<

    Zillow last checked:

    Listing updated:

    Listed by:

    Heidi Finn 720-300-0330 heidi@urbanluxerealestate.com,

    Urban Luxe Real Estate

    Bought with:

    Todd Welch, 040018127

    RE/MAX Alliance

    Source: REcolorado as distributed by MLS GRID,MLS#: 8592090MLS Logo

    Facts & features

    Interior

    Bedrooms & bathrooms
    • Bedrooms: 3
    • Bathrooms: 2
    • Full bathrooms: 1
    • 3/4 bathrooms: 1
    • Main level bathrooms: 2
    • Main level bedrooms: 3
    Bedroom
    • Description: Spacious, Ensuite Private Door To Outdoor Patio
    • Level: Main
    Bedroom
    • Description: Second Bedroom Ensuite
    • Level: Main
    Bedroom
    • Description: Convenient Main Floor Laundry
    • Level: Main
    Bathroom
    • Description: Full Bath With Large Jetted Tub
    • Level: Main
    Bathroom
    • Description: 3/4 Remodeled Bath
    • Level: Main
    Kitchen
    • Description: Eat In Kitchen With Breakfast Nook
    • Level: Main
    Laundry
    • Description: Convenient Main Floor Laundry
    • Level: Main
    Living room
    • Description: Light, Bright Open W/Vaulted Ceilings South Facing Floor/Ceiling Windows
    • Level: Main
    Office
    • Description: Main Floor Office With French Doors
    • Level: Main
    Heating
    • Forced Air
    Cooling
    • Central Air
    Appliances
    • Included: Cooktop, Dishwasher, Disposal, Dryer, Microwave, Oven, Range, Refrigerator, Washer
    • Laundry: In Unit
    Features
    • Built-in Features, Ceiling Fan(s), Eat-in Kitchen, Entrance Foyer, Five Piece Bath, High Ceilings, Jack & Jill Bathroom, Open Floorplan, Pantry, Primary Suite, Quartz Counters, Smoke Free, Solid Surface Counters, Vaulted Ceiling(s), Walk-In Closet(s)
    • Flooring: Carpet, Wood
    • Windows: Double Pane Windows, Window Coverings, Window Treatments
    • Basement: Unfinished
    • Number of fireplaces: 1
    • Fireplace features: Living Room
    Interior area
    • Total structure area: 2,542
    • Total interior livable area: 2,542 sqft
    • Finished area above ground: 1,629
    • Finished area below ground: 0

    Property

    Parking
    • Total spaces: 2
    • Parking features: Garage - Attached
    • Attached garage spaces: 2
    Features
    • Levels: One
    • Stories: 1
    • Patio & porch: Covered, Deck, Patio
    • Exterior features: Garden, Private Yard
    • Fencing: Partial
    Lot
    • Size: 8,665 Square Feet
    • Features: Landscaped, Many Trees, Sprinklers In Front, Sprinklers In Rear
    Details
    • Parcel number: 3002404014
    • Special conditions: Standard

    Construction

    Type & style
    • Home type: SingleFamily
    • Architectural style: Contemporary
    • Property subtype: Single Family Residence
    Materials
    • Brick
    • Foundation: Slab
    • Roof: Composition
    Condition
    • Updated/Remodeled
    • Year built: 1996

    Utilities & green energy

    • Sewer: Public Sewer
    • Water: Public

    Community & HOA

    Community
    • Security: Carbon Monoxide Detector(s), Radon Detector, Smoke Detector(s), Video Doorbell
    • Subdivision: West Woods Ranch
    HOA
    • Has HOA: Yes
    • Services included: Maintenance Grounds, Snow Removal, Trash
    • HOA fee: $125 monthly
    • HOA name: Ironwood Homeowners Association
    • HOA phone: 303-494-2955
    • Second HOA fee: $165 quarterly
    • Second HOA name: Westwoods Ranch Master Association
    • Second HOA phone: 303-429-2611
    Location
    • Region: Arvada

    Financial & listing details

    • Price per square foot: $303/sqft
    • Tax assessed value: $695,029
    • Annual tax amount: $2,240
    • Date on market: 3/18/2026
    • Listing terms: 1031 Exchange,Cash,Conventional,FHA,VA Loan
    • Exclusions: Sellers Personal Property
    • Ownership: Individual

    Price history

    DateEventPrice
    4/21/2026Sold$769,000$303/sqft
    Source: REcolorado as distributed by MLS GRID #8592090 Report a problem
    3/21/2026Pending sale$769,000$303/sqft
    Source: REcolorado as distributed by MLS GRID #8592090 Report a problem
    3/18/2026Listed for sale$769,000+33.6%$303/sqft
    Source: REcolorado as distributed by MLS GRID #8592090 Report a problem
    4/29/2019Sold$575,500-0.8%$226/sqft
    Source: 8z Real Estate solds #9e8054d01d5baa5e545e633ce5a0142a Report a problem
    3/12/2019Pending sale$579,900$228/sqft
    Source: 8z Real Estate #3428203 Report a problem
    3/6/2019Listed for sale$579,900+164.2%$228/sqft
    Source: 8z Real Estate #3428203 Report a problem
    11/27/1996Sold$219,513$86/sqft
    Source: Public Record Report a problem

    Public tax history

    YearProperty taxesTax assessment
    2025$4,353 -0.1%$43,439 -3.3%
    2024$4,359 +19.9%$44,939
    2023$3,635 -1.6%$44,939 +21.1%
    2022$3,695 +16.6%$37,116 -2.8%
    2021$3,168 $38,184 +16.3%
    2020$3,168 +29.6%$32,825
    2019$2,444 +9.5%$32,825 +9.4%
    2018$2,233 $30,007
    2017$2,233 -10.5%$30,007 +15.8%
    2016$2,494 +5.5%$25,908
    2015$2,365 $25,908 +10.9%
    2014$2,365 +3.1%$23,356
    2013$2,294 +2.1%$23,356 +2.1%
    2012$2,246 -4.1%$22,871
    2011$2,341 +5.8%$22,871 -4.7%
    2010$2,213 -2.2%$23,990
    2009$2,264 +0%$23,990 -2%
    2008$2,263 +5.7%$24,490
    2007$2,142 +7.3%$24,490 +6.7%
    2006$1,996 -7.6%$22,950 -4.8%
    2005$2,161 +9.8%$24,100
    2004$1,969 +3.9%$24,100 +0.2%
    2003$1,896 +1.8%$24,040 +5.6%
    2002$1,863 +0.6%$22,770 +11.6%
    2001$1,852 -0.8%$20,400
    2000$1,868 $20,400
    Find assessor info on the county website

    Neighborhood: 80007

    Nearby schools

    GreatSchools rating
    Schools provided by the listing agent
    • Elementary: West Woods
    • Middle: Drake
    • High: Ralston Valley
    • District: Jefferson County R-1

    Source: REcolorado as distributed by MLS GRID. This data may not be complete. We recommend contacting the local school district to confirm school assignments for this home.

    Get a cash offer in 3 minutes
    Find out how much your home could sell for in as little as 3 minutes with a no-obligation cash offer.
    Estimated market value
    $761,000
    Get a cash offer in 3 minutes
    Find out how much your home could sell for in as little as 3 minutes with a no-obligation cash offer.
    Estimated market value
    $761,000