Skip main navigation
Sold for $425,000
  • $425,000

    16877 Toms River Loop, Dumfries, VA 22026

    3beds
    1,610sqft
    Townhouse
    Built in 1996
    2,553 Square Feet Lot
    $436,300 Zestimate®
    $264/sqft
    $2,708 Estimated rent

    Home value

    $436,300

    $414,000 - $458,000

    $2,708/mo

    Zestimate® history
    Loading
    Loading...

    Owner options

    List your home for rent

    $2,708/mo

    Rent Zestimate®

    Find your next renter with Zillow Rental Manager. Plus, with online applications, you can quickly screen prospective tenants – for free.

    Learn more

    $2,708/mo

    Rent Zestimate®

    Refinance and save

    $2,681/mo

    Est. payment

    Refinancing to a lower rate could help reduce your monthly payments and save thousands over the life of the loan.

    See today's rates

    $2,681/mo

    Est. payment

    Explore your selling options

    Work with a Zillow partner agent

    Leverage their expertise and Zillow's premium Showcase listings to get your home seen by more buyers.

    Get started

    List with your own agent

    Get your home in front of millions of buyers by listing it on Zillow.

    Learn how to do it

    Sell it yourself

    Take full control of how buyers see your home on Zillow by listing For Sale by Owner (FSBO).

    List your home

    What's special

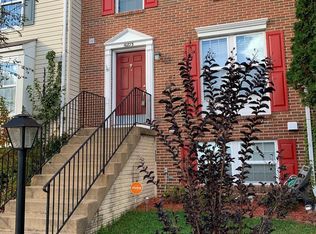
    Straight out of a Home and Gardens magazine! Stunning updates done throughout the home as well as pride of ownership conveying! This end unit has tons of outdoors space and a fenced yard. Walk into the main level and a neutral decor welcomes you. A generous size family room, powder room, and gourmet kitchen to please any home chef! Room for a table off the kitchen and a door to the deck for those nights you prefer to grill. The upper level has an amazing primary suite (fireplace does not convey) with tons of room for any set up. Two other spacious bedrooms and a gorgeous hall bathroom. The lower level offers a recreation room with tons of lights from the windows, another gorgeous full bathroom, storage space, and a laundry area. Picture yourself just moving in and starting your life in this gorgeous home that you will be proud to call yours! Walking path right next to the home and some community amenities to enjoy as well!

    Zillow last checked:

    Listing updated:

    Listed by:

    Kim Chamberlain 571-221-2042,

    EXP Realty, LLC

    Bought with:

    Vijay Verma, 0225207789

    Prince William Realty Inc.

    Source: Bright MLS,MLS#: VAPW2071688MLS Logo

    Facts & features

    Interior

    Bedrooms & bathrooms
    • Bedrooms: 3
    • Bathrooms: 3
    • Full bathrooms: 2
    • 1/2 bathrooms: 1
    • Main level bathrooms: 1
    Basement
    • Area: 560
    Heating
    • Central, Forced Air, Natural Gas
    Cooling
    • Central Air, Ceiling Fan(s), Electric
    Appliances
    • Included: Dishwasher, Disposal, Dryer, Ice Maker, Microwave, Cooktop, Washer, Gas Water Heater
    • Laundry: In Basement
    Features
    • Breakfast Area, Kitchen - Table Space, Eat-in Kitchen, Combination Dining/Living, Upgraded Countertops, Open Floorplan, Dry Wall
    • Doors: Six Panel, Storm Door(s)
    • Windows: Atrium, Bay/Bow, Double Pane Windows, Screens, Window Treatments
    • Basement: Connecting Stairway,Full,Finished,Heated,Improved,Windows,Sump Pump
    • Has fireplace: No
    Interior area
    • Total structure area: 1,720
    • Total interior livable area: 1,610 sqft
    • Finished area above ground: 1,160
    • Finished area below ground: 450

    Property

    Parking
    • Total spaces: 2
    • Parking features: Assigned, Parking Lot
    • Details: Assigned Parking
    Accessibility
    • Accessibility features: None
    Features
    • Levels: Three
    • Stories: 3
    • Patio & porch: Deck
    • Pool features: Community
    • Fencing: Full,Wood
    Lot
    • Size: 2,553 sqft
    Details
    • Additional structures: Above Grade, Below Grade
    • Parcel number: 151089
    • Zoning: R6
    • Special conditions: Standard

    Construction

    Type & style
    • Home type: Townhouse
    • Architectural style: Colonial
    • Property subtype: Townhouse
    Materials
    • Aluminum Siding
    • Foundation: Concrete Perimeter, Block
    • Roof: Asphalt
    Condition
    • Very Good
    • New construction: No
    • Year built: 1996

    Utilities & green energy

    • Sewer: Public Sewer
    • Water: Public
    • Utilities for property: Underground Utilities, Cable Available

    Community & neighborhood

    Location
    • Region: Dumfries
    • Subdivision: Princeton Woods

    HOA & financial

    HOA
    • Has HOA: Yes
    • HOA fee: $90 monthly
    • Amenities included: Common Grounds, Pool, Tot Lots/Playground
    • Services included: Common Area Maintenance, Management, Pool(s), Trash
    • Association name: PRINCETON WOODS HOA

    Other

    Other facts
    • Listing agreement: Exclusive Right To Sell
    • Ownership: Fee Simple
    • Road surface type: Paved

    Price history

    DateEventPrice
    7/26/2024Sold$425,000$264/sqft
    Source: Bright MLS #VAPW2071688 Report a problem
    7/19/2024Pending sale$425,000$264/sqft
    Source: Bright MLS #VAPW2071688 Report a problem
    7/12/2024Listed for sale$425,000+80.9%$264/sqft
    Source: Bright MLS #VAPW2071688 Report a problem
    9/16/2013Sold$234,900$146/sqft
    Source: Public Record Report a problem
    7/28/2013Pending sale$234,900$146/sqft
    Source: Keller Williams Capital Prop. #PW8137732 Report a problem
    7/20/2013Listed for sale$234,900-16.7%$146/sqft
    Source: Keller Williams Capital Prop. #PW8137732 Report a problem
    5/11/2012Listing removed$1,575$1/sqft
    Source: Century 21 New Millennium #PW7829028 Report a problem
    4/28/2012Listed for rent$1,575$1/sqft
    Source: Century 21 New Millennium #PW7829028 Report a problem
    1/28/2005Sold$282,000+33.3%$175/sqft
    Source: Public Record Report a problem
    9/9/2003Sold$211,488+56.7%$131/sqft
    Source: Public Record Report a problem
    4/1/2002Sold$135,000+31.1%$84/sqft
    Source: Public Record Report a problem
    4/17/1998Sold$103,000+2.3%$64/sqft
    Source: Public Record Report a problem
    10/3/1996Sold$100,650$63/sqft
    Source: Public Record Report a problem

    Public tax history

    YearProperty taxesTax assessment
    2025$3,798 +13.1%$387,400 +14.7%
    2024$3,359 +0.8%$337,800 +5.5%
    2023$3,333 -2.7%$320,300 +6.5%
    2022$3,426 +3.1%$300,700 +11.4%
    2021$3,325 +6.8%$269,900 +7.9%
    2020$3,112 +112.4%$250,100 +3%
    2019$1,465 -46.6%$242,700 +6.9%
    2018$2,742 +5.6%$227,100 +5.6%
    2017$2,596 -2.3%$215,100 +0.2%
    2016$2,657 +6.8%$214,600 +4.6%
    2015$2,488 $205,100 +4.5%
    2014$2,488 $196,200 +3.1%
    2013-- $190,300 +12.9%
    2012-- $168,500 +11.4%
    2010-- $151,200 -3.8%
    2009-- $157,100 -33.1%
    2008-- $235,000 -22.6%
    2007-- $303,500 +1.8%
    2006-- $298,200 +31.3%
    2005-- $227,200 +27.4%
    2004-- $178,300 +38.3%
    2003-- $128,900 +14.7%
    2002-- $112,400 +12%
    2001-- $100,400

    Find assessor info on the county website

    Neighborhood: Princeton Woods

    Nearby schools

    GreatSchools rating
    Schools provided by the listing agent
    • Elementary: Covington-harper
    • Middle: Potomac Shores
    • High: Potomac
    • District: Prince William County Public Schools

    Source: Bright MLS. This data may not be complete. We recommend contacting the local school district to confirm school assignments for this home.

    Get a cash offer in 3 minutes
    Find out how much your home could sell for in as little as 3 minutes with a no-obligation cash offer.
    Estimated market value
    $436,300
    Get a cash offer in 3 minutes
    Find out how much your home could sell for in as little as 3 minutes with a no-obligation cash offer.
    Estimated market value
    $436,300