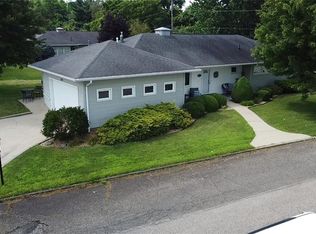
Discover the charm of 16878 Bronze Heights Lane, a welcoming 3 bedroom, 1 bath ranch nestled on a corner lot in Caldwell’s Bronze Heights subdivision. Built in 1950, this 1,092 sq ft home is connected to public water and sewer. Its location is ideal — close to town conveniences yet just far enough away to enjoy a quieter setting.
Step inside to find a comfortable single-level layout with bright living areas and three nicely sized bedrooms. Large windows allow natural light to fill the home, creating a warm and inviting atmosphere.
Outside, the property shines with its flexible garage and storage spaces. Along with an attached garage, carport, and shed, the home also includes an additional garage addition at the rear, offering endless possibilities for a workshop, hobby room, or extra storage. The corner lot provides both extra yard space and added privacy.
With its solid structure, versatile garage spaces, and convenient location, this property is full of potential for its next owner to make it their own. Don’t miss your chance to see all this home has to offer — schedule your showing today!
Closed
$174,900
16878 Bronze Heights Ln, Caldwell, OH 43724
3beds
1,092sqft
Single Family Residence
Built in 1950
8,001 Square Feet Lot
$181,200 Zestimate®
$160/sqft
$1,185 Estimated rent
Home value
$181,200
Estimated sales range
Not available
$1,185/mo
Zestimate® history
Owner options
List your home for rent
$1,185/mo
Rent Zestimate®
Find your next renter with Zillow Rental Manager. Plus, with online applications, you can quickly screen prospective tenants – for free.
$1,185/mo
Rent Zestimate®
Refinance and save
$1,108/mo
Est. payment
Refinancing to a lower rate could help reduce your monthly payments and save thousands over the life of the loan.
$1,108/mo
Est. payment
Explore your selling options
Work with a Zillow partner agent
Leverage their expertise and Zillow's premium Showcase listings to get your home seen by more buyers.
Get startedList with your own agent
Get your home in front of millions of buyers by listing it on Zillow.
Learn how to do itSell it yourself
Take full control of how buyers see your home on Zillow by listing For Sale by Owner (FSBO).
List your homeWhat's special
Nicely sized bedroomsComfortable single-level layoutLarge windowsCorner lotAdditional garage addition
Zillow last checked:
Listing updated:
Listed by:
Elle Schafer 740-305-5054 benschaferauctioneer@yahoo.com,
Benjamin D. Schafer Realty
Bought with:
Carol Ann Merritt, 2018003213
Carol Goff & Associates
Source: MLS Now,MLS#: 5153100 Originating MLS: Other/Unspecificed
Originating MLS: Other/UnspecificedFacts & features
Interior
Bedrooms & bathrooms
- Bedrooms: 3
- Bathrooms: 1
- Full bathrooms: 1
- Main level bathrooms: 1
- Main level bedrooms: 3
Heating
- Forced Air, Gas
Cooling
- Central Air
Appliances
- Included: Dryer, Range, Refrigerator, Washer
- Laundry: In Garage, In Kitchen
Features
- Has basement: No
- Has fireplace: No
Interior area
- Total structure area: 1,092
- Total interior livable area: 1,092 sqft
- Finished area above ground: 1,092
Property
Parking
- Total spaces: 3
- Parking features: Attached Carport, Attached, Concrete, Garage
- Attached garage spaces: 2
- Carport spaces: 1
- Covered spaces: 3
Features
- Levels: One
- Stories: 1
- Patio & porch: Front Porch
Lot
- Size: 8,001 Square Feet
- Features: Corner Lot
Details
- Additional structures: Shed(s)
- Parcel number: 280012020.000
- Special conditions: Standard
Construction
Type & style
- Home type: SingleFamily
- Architectural style: Ranch
- Property subtype: Single Family Residence
Materials
- Stone Veneer, Vinyl Siding
- Roof: Shingle
Condition
- Year built: 1950
Utilities & green energy
- Sewer: Public Sewer
- Water: Public
Community & HOA
Community
- Subdivision: Bronze Heights
HOA
- Has HOA: No
Location
- Region: Caldwell
Financial & listing details
- Price per square foot: $160/sqft
- Tax assessed value: $99,460
- Annual tax amount: $1,087
- Date on market: 9/2/2025
- Cumulative days on market: 58 days
- Listing terms: Cash,Conventional,FHA,USDA Loan,VA Loan
Price history
| Date | Event | Price |
|---|---|---|
| 10/30/2025 | Sold | $174,900-2.8%$160/sqft |
Source:  MLS Now #5153100 Report a problem MLS Now #5153100 Report a problem | ||
| 9/10/2025 | Contingent | $179,900$165/sqft |
Source: MLS Now #5153100 Report a problem | ||
| 9/2/2025 | Listed for sale | $179,900$165/sqft |
Source: MLS Now #5153100 Report a problem | ||
Public tax history
| Year | Property taxes | Tax assessment |
|---|---|---|
| 2024 | $1,922 | $34,810 |
| 2023 | $1,922 +14.6% | $34,810 +14.6% |
| 2022 | $1,677 | $30,380 |
| 2021 | $1,677 | $30,380 |
| 2020 | $1,677 +14.4% | $30,380 +14.4% |
| 2019 | $1,466 -1.9% | $26,560 |
| 2018 | $1,494 | $26,560 |
| 2017 | $1,494 +9% | $26,560 +9% |
| 2016 | $1,371 | $24,370 |
| 2015 | $1,371 | $24,370 |
| 2014 | $1,371 +6.9% | $24,370 +6.9% |
| 2013 | $1,283 +12.4% | $22,800 |
| 2012 | $1,141 -4.9% | $22,800 -4.9% |
| 2010 | $1,200 | $23,980 |
| 2009 | $1,200 | $23,980 |
Find assessor info on the county website
Neighborhood: 43724
Nearby homes
- $164,4003 bd0 ba1.3k sqft16890 Bronze Heights Ln, Caldwell, OH 43724Off Market
- $156,1002 bd1 ba1.1k sqft16873 Bronze Heights Ln, Caldwell, OH 43724Off Market
- $236,0003 bd2 ba1.6k sqft16860 Bronze Heights Ln, Caldwell, OH 43724Sold
- $3,030-- bd-- ba-- sqft16862 Bronze Heights Ln, Caldwell, OH 43724Off Market
- $194,4003 bd3 ba1.2k sqft16889 Bronze Heights Ln, Caldwell, OH 43724Off Market
- $119,0002 bd1 ba1.4k sqft44599 Bronze Heights Ln, Caldwell, OH 43724Sold
- $156,9003 bd1 ba1k sqft16893 Bronze Heights Ln, Caldwell, OH 43724Off Market
- $138,3002 bd1 ba962 sqft16898 Bronze Heights Ln, Caldwell, OH 43724Off Market
Nearby schools
GreatSchools rating
- 5/10Caldwell Elementary SchoolGrades: K-8Distance: 0.4 mi
- 5/10Caldwell High SchoolGrades: 9-12Distance: 0.8 mi
Schools provided by the listing agent
- District: Caldwell EVSD - 6101
Source: MLS Now. This data may not be complete. We recommend contacting the local school district to confirm school assignments for this home.


Get pre-qualified for a loan
At Zillow Home Loans, we can pre-qualify you in as little as 5 minutes with no impact to your credit score.An equal housing lender. NMLS #10287.
- Ohio
- Noble County
- Caldwell
- 43724
- 16878 Bronze Heights Ln
Nearby cities
Nearby zip codes
Other Caldwell Topics
